HelloCondo
Find A RealtorTerms of UsePrivacy PolicyCalifornia Privacy NoticeAccessibility PolicyCCPA Notice on CollectionDMCABrowseBlogsContact
Atlanta, GA 30339
1475 S Quebec Way, Denver, CO, 80231
UNIT SIZE RANGE
1,082-2,170 sqft
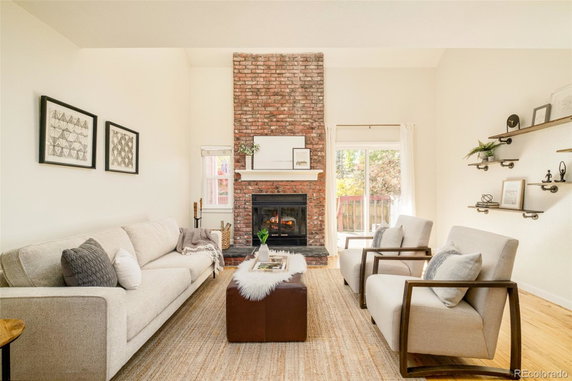
1475 S Quebec Way sits in Denver, near the intersection of East Yale Avenue and South Monaco Parkway. The building features a low-rise design and consists of 8 townhome units. Construction completed in 1980, showcasing an inviting architectural style. Cherry Creek flows nearby, adding to the serene atmosphere. Unit sizes range from 1,082 to 2,170 square feet. The floor plans include 1, 2, and 3 bedrooms, accommodating various living needs. Prices for units range from $360,000 to $415,000. The lowest sold price in the last 12 months is around $337,500, with an average price of $367,875. The average price per square foot sits at $216, indicating a reasonable market. Amenities enhance the living experience. A community pool offers relaxation and recreation. Detached garages provide parking convenience, and some units feature private decks or patios. Recent renovations present modern touches, including granite countertops and stainless steel appliances. Wood-burning fireplaces add warmth, creating cozy living spaces. Average days on the market for units reach 74. The owner's association manages exterior maintenance, trash, and snow removal. This support adds to the hassle-free lifestyle. Residents enjoy access to nearby parks and recreational areas, along with trails like Cherry Creek Trail and High Line Canal. Dining options abound nearby, including Imac and Pho 89, while Alta Convenience handles grocery shopping. The family-friendly neighborhood thrives within the award-winning Cherry Creek School District. Finished basements in some units offer flexible spaces for various uses. This blend of comfort, accessibility, and quality living defines the essence of 1475 S Quebec Way.
1475 S Quebec Way, Denver, CO, 80231
1475 S Quebec Way sits in Denver, near the intersection of East Yale Avenue and South Monaco Parkway. The building features a low-rise design and consists of 8 townhome units. Construction completed in 1980, showcasing an inviting architectural style. Cherry Creek flows nearby, adding to the serene atmosphere. Unit sizes range from 1,082 to 2,170 square feet. The floor plans include 1, 2, and 3 bedrooms, accommodating various living needs. Prices for units range from $360,000 to $415,000. The lowest sold price in the last 12 months is around $337,500, with an average price of $367,875. The average price per square foot sits at $216, indicating a reasonable market. Amenities enhance the living experience. A community pool offers relaxation and recreation. Detached garages provide parking convenience, and some units feature private decks or patios. Recent renovations present modern touches, including granite countertops and stainless steel appliances. Wood-burning fireplaces add warmth, creating cozy living spaces. Average days on the market for units reach 74. The owner's association manages exterior maintenance, trash, and snow removal. This support adds to the hassle-free lifestyle. Residents enjoy access to nearby parks and recreational areas, along with trails like Cherry Creek Trail and High Line Canal. Dining options abound nearby, including Imac and Pho 89, while Alta Convenience handles grocery shopping. The family-friendly neighborhood thrives within the award-winning Cherry Creek School District. Finished basements in some units offer flexible spaces for various uses. This blend of comfort, accessibility, and quality living defines the essence of 1475 S Quebec Way.
Unit Availability helps to understand how often units in a particular building are listed for sale as compared with the neighborhood average. Units are rarely listed in buildings with low availability.
Unit Demand is a measure of quickly units in a particular building sell as compared with other buildings in the neighborhood. Units in high-demand buildings sell more quickly.
| Unit | Size (sqft) | Beds | Baths | Days On Market | Date | Status | Price | |
|---|---|---|---|---|---|---|---|---|
| J48 | 1501 | 3 | 2 | 167 | 2026-03-10 MLS#: 3494523 | Closed | $360,000 | |
| C15 | 1646 | 3 | 3 | 43 | 2025-12-05 MLS#: 6388664 | Closed | $359,000 | |
| I43 | 2170 | 3 | 2 | 63 | 2025-11-19 MLS#: 3243818 | Closed | $415,000 | |
| B11 | 1082 | 1 | 2 | 57 | 2024-11-01 MLS#: 8218999 | Closed | $315,000 |

1 Beds
2 Baths
1082 sqft
| Date | Status | Price |
|---|---|---|
| 2024-11-01 | Closed | $315,000 |

3 Beds
3 Baths
1646 sqft
| Date | Status | Price |
|---|---|---|
| 2025-12-05 | Closed | $359,000 |

3 Beds
2 Baths
2170 sqft
| Date | Status | Price |
|---|---|---|
| 2025-11-19 | Closed | $415,000 |

3 Beds
2 Baths
1501 sqft
| Date | Status | Price |
|---|---|---|
| 2026-03-10 | Closed | $360,000 |
This condo building offers great amenities for a modern lifestyle. Enjoy the convenience of parking right on-site, making your daily routine much easier. When the weather is warm, take a refreshing dip in the pool or relax poolside with a good book. The pool area is perfect for unwinding after a busy day or soaking up the sun on weekends. Residents appreciate having these spaces to enhance their daily lives and enjoy leisure time with family and friends.
Pool
Smoke Detector(s)
Living here means having a few important policies that keep the community friendly. If you have pets, you will find this building welcoming. Both cats and dogs are allowed, so your furry friends can enjoy the home, too. Just remember to keep the guidelines in mind for any pet-related questions. The building ensures a sense of order while allowing you to feel at home with your loved ones. With such welcoming policies, you will quickly feel part of the community and can settle in comfortably. Living in this condo building can truly be an enjoyable experience.
Compare building's average price/sq. ft. and HOA fees/sq. ft. to buildings nearby
| Building Name | Avg price per square foot | AVG HOA FEE per square foot (Monthly) |
|---|---|---|
| 1475 S Quebec Way | $216/sqft. | $6 /sqft. |
This neighborhood indicates a good mix of people which makes it a good place for families. About 15.77% are children aged 0–14, 24.99% are young adults between 15–29, 27.77% are adults aged 30–44, 15.86% are in the 45–59 range and 15.61% are seniors aged 60 and above. Commuting options are also varying where 76.44% of residents relying on driving, while others prefer public transit around 6.13%, walking around 1.35%, biking around 0.36%, allowing residents to choose travel modes that best fit their daily routines. Most homes in the area are with 60.6% of units are rented and 39.4% are owner occupied. The neighborhood offers different household types. About 20.41% are single family homes and 3.92% are multi family units. Around 37.59% are single-person households, while 62.41% are multi person households. This mix works well for families, roommates, and individuals. Education levels in the neighborhood vary widely where 33.4% of residents have bachelor’s degrees. Around 15.67% have high school or college education. Another 9.38% hold diplomas while 17.11% have completed postgraduate studies. The remaining are 24.44% with other types of qualifications.
15.77% (0 - 14 years old)
24.99% (15 - 29 years old)
27.77% (30 - 44 years old)
15.86% (45 - 59 years old)
15.61% (60+ years old)
6.13%
Transit
1.35%
Walk
76.44%
Drive
0.36%
Bike
39.4%
Owner Occupied
60.6%
Rental Units
20.41%
Single Family
3.92%
Multi Family
37.59%
Single Person
62.41%
Multi Person