Listed: $ 595,000 (Sold on: Feb 13, 2024) Days on Market:31
1429 S Ulster Street, Denver, CO 80231
BEDS
4
BATHS
4
PARKING
2
SQFT
2147
Description
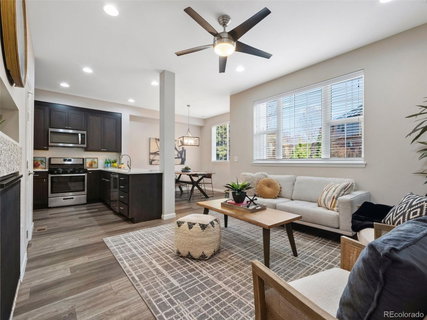
New year, new home! Welcome to this sophisticated and truly move-in-ready Denver townhome. Rebuilt from the foundation up in 2019, this fully reconstructed residence offers ALL of the benefits of newer construction but in an established, centrally located pool community. You won’t believe the incredible value and unique opportunity this home represents. Where else in Denver can you find a newer construction (2019) home with over 2,100 finished square feet of luxurious finishes and thoughtful design for under $600,000?! Compare this property to other homes in this price range, and you will sincerely appreciate the little touches throughout this special home, such as the incredible 2-story foyer, hand-troweled walls, custom-designed closets, quartz countertops, and newer mechanicals. This immaculate home offers a seamless blend of contemporary design and thoughtful functionality on each level. The impressive kitchen offers 42”cabinetry, stainless Whirlpool appliances, including a French door refrigerator, a coveted walk-in pantry, and expansive quartz countertops. The fantastic primary suite offers a private location, vaulted ceilings, two custom closets, and even a peek-a-boo mountain view. The primary bathroom is highly upgraded and luxurious with a double vanity, huge shower with frameless glass door and even more custom built-ins. Two additional bedrooms and a full bath can also be found on the upper level. The fully finished garden-level basement offers a wonderful flex space that could be a 4th bedroom suite, gym or office. Don’t miss the added bonus out back... this home offers a rare, fully fenced yard space, a Trex deck with convenient gas hookup and backs to a greenbelt! The close-knit Skymark community is a hidden gem that is comprised of only 74 townhomes and is known for the unparalleled perk of direct, keyed access to the amazing 71-mile-long Highline Canal trail as well the neighboring Long's Pine Grove Park. Very convenient location, very special home!
Listed: $ 595,000 (Sold on: Feb 13, 2024) Days on Market:31
1429 S Ulster Street, Denver, CO 80231
BEDS
4
BATHS
4
PARKING
2
SQFT
2,147
Description
New year, new home! Welcome to this sophisticated and truly move-in-ready Denver townhome. Rebuilt from the foundation up in 2019, this fully reconstructed residence offers ALL of the benefits of newer construction but in an established, centrally located pool community. You won’t believe the incredible value and unique opportunity this home represents. Where else in Denver can you find a newer construction (2019) home with over 2,100 finished square feet of luxurious finishes and thoughtful design for under $600,000?! Compare this property to other homes in this price range, and you will sincerely appreciate the little touches throughout this special home, such as the incredible 2-story foyer, hand-troweled walls, custom-designed closets, quartz countertops, and newer mechanicals. This immaculate home offers a seamless blend of contemporary design and thoughtful functionality on each level. The impressive kitchen offers 42”cabinetry, stainless Whirlpool appliances, including a French door refrigerator, a coveted walk-in pantry, and expansive quartz countertops. The fantastic primary suite offers a private location, vaulted ceilings, two custom closets, and even a peek-a-boo mountain view. The primary bathroom is highly upgraded and luxurious with a double vanity, huge shower with frameless glass door and even more custom built-ins. Two additional bedrooms and a full bath can also be found on the upper level. The fully finished garden-level basement offers a wonderful flex space that could be a 4th bedroom suite, gym or office. Don’t miss the added bonus out back... this home offers a rare, fully fenced yard space, a Trex deck with convenient gas hookup and backs to a greenbelt! The close-knit Skymark community is a hidden gem that is comprised of only 74 townhomes and is known for the unparalleled perk of direct, keyed access to the amazing 71-mile-long Highline Canal trail as well the neighboring Long's Pine Grove Park. Very convenient location, very special home!
HelloCondo Is The #1 Condo Search Platform And Real Estate Recommendation Engine. Search, Find And Buy The Perfect Condo And Get Matched With The Best Agents. Finding A Condo Has Never Been So Easy.