Listed: $ 725,000 (Sold on: May 24, 2024) Days on Market:30
4- 1335 Elati Street, Denver, CO 80204
BEDS
3
BATHS
4
PARKING
2
SQFT
1757
Description
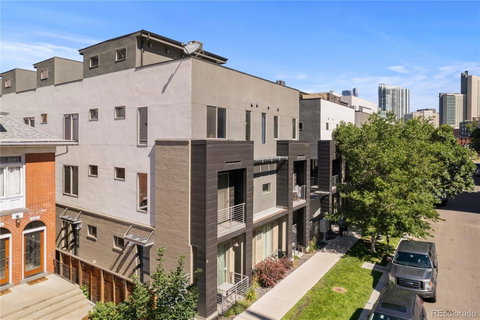
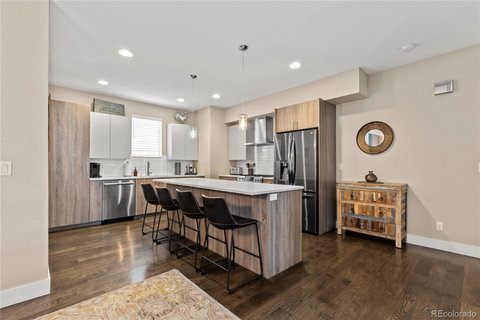
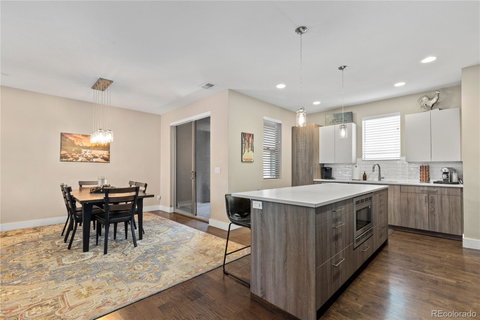
Stunning modern townhome in the heart of the Golden Triangle neighborhood. Highlighted by designer finishes & high ceilings throughout, this spacious and well laid-out 3 bed, 4 bath unit with secured access brings comfort to classic urban living. Enter on the ground level to a bedroom space perfect for guests or an office/studio, ¾ bath, coat closet and oversized 2-car garage access. On the main level, the magnificent chef’s kitchen features an enormous island with plenty of prep space, breakfast bar and high-end stainless-steel appliances. The kitchen looks out into the dining area, private covered balcony and open living room with statement gas fireplace and downtown views. Upstairs discover the primary bedroom retreat with French doors, walk-in closet and luxurious 5-piece bath with large soaker tub, perfect for pampering and relaxation. An additional large en-suite bedroom with downtown views & laundry room complete the third level. Continue to the upper level and take in the sweeping downtown views from the massive rooftop deck, engineered and ready for a hot tub with water and gas valves. Unbeatable location to experience everything Denver offers with tons of restaurants, galleries, museums, music venues, Civic Center, parks and downtown nearby!
Description
Stunning modern townhome in the heart of the Golden Triangle neighborhood. Highlighted by designer finishes & high ceilings throughout, this spacious and well laid-out 3 bed, 4 bath unit with secured access brings comfort to classic urban living. Enter on the ground level to a bedroom space perfect for guests or an office/studio, ¾ bath, coat closet and oversized 2-car garage access. On the main level, the magnificent chef’s kitchen features an enormous island with plenty of prep space, breakfast bar and high-end stainless-steel appliances. The kitchen looks out into the dining area, private covered balcony and open living room with statement gas fireplace and downtown views. Upstairs discover the primary bedroom retreat with French doors, walk-in closet and luxurious 5-piece bath with large soaker tub, perfect for pampering and relaxation. An additional large en-suite bedroom with downtown views & laundry room complete the third level. Continue to the upper level and take in the sweeping downtown views from the massive rooftop deck, engineered and ready for a hot tub with water and gas valves. Unbeatable location to experience everything Denver offers with tons of restaurants, galleries, museums, music venues, Civic Center, parks and downtown nearby!
Listed: $ 725,000 (Sold on: May 24, 2024) Days on Market:30
4 -
1335 Elati Street #4, Denver, CO 80204
BEDS
3
BATHS
4
PARKING
2
SQFT
1,757
Description
Stunning modern townhome in the heart of the Golden Triangle neighborhood. Highlighted by designer finishes & high ceilings throughout, this spacious and well laid-out 3 bed, 4 bath unit with secured access brings comfort to classic urban living. Enter on the ground level to a bedroom space perfect for guests or an office/studio, ¾ bath, coat closet and oversized 2-car garage access. On the main level, the magnificent chef’s kitchen features an enormous island with plenty of prep space, breakfast bar and high-end stainless-steel appliances. The kitchen looks out into the dining area, private covered balcony and open living room with statement gas fireplace and downtown views. Upstairs discover the primary bedroom retreat with French doors, walk-in closet and luxurious 5-piece bath with large soaker tub, perfect for pampering and relaxation. An additional large en-suite bedroom with downtown views & laundry room complete the third level. Continue to the upper level and take in the sweeping downtown views from the massive rooftop deck, engineered and ready for a hot tub with water and gas valves. Unbeatable location to experience everything Denver offers with tons of restaurants, galleries, museums, music venues, Civic Center, parks and downtown nearby!
Description
Stunning modern townhome in the heart of the Golden Triangle neighborhood. Highlighted by designer finishes & high ceilings throughout, this spacious and well laid-out 3 bed, 4 bath unit with secured access brings comfort to classic urban living. Enter on the ground level to a bedroom space perfect for guests or an office/studio, ¾ bath, coat closet and oversized 2-car garage access. On the main level, the magnificent chef’s kitchen features an enormous island with plenty of prep space, breakfast bar and high-end stainless-steel appliances. The kitchen looks out into the dining area, private covered balcony and open living room with statement gas fireplace and downtown views. Upstairs discover the primary bedroom retreat with French doors, walk-in closet and luxurious 5-piece bath with large soaker tub, perfect for pampering and relaxation. An additional large en-suite bedroom with downtown views & laundry room complete the third level. Continue to the upper level and take in the sweeping downtown views from the massive rooftop deck, engineered and ready for a hot tub with water and gas valves. Unbeatable location to experience everything Denver offers with tons of restaurants, galleries, museums, music venues, Civic Center, parks and downtown nearby!
HelloCondo Is The #1 Condo Search Platform And Real Estate Recommendation Engine. Search, Find And Buy The Perfect Condo And Get Matched With The Best Agents. Finding A Condo Has Never Been So Easy.