Listed: $ 725,000 (Sold on: Sep 29, 2025) Days on Market:122
3- 1333 Elati Street, Denver, CO 80204
BEDS
3
BATHS
4
PARKING
2
SQFT
1738
Description
Modern townhome with designer finishes located in the heart of the Golden Triangle neighborhood. The spacious and well
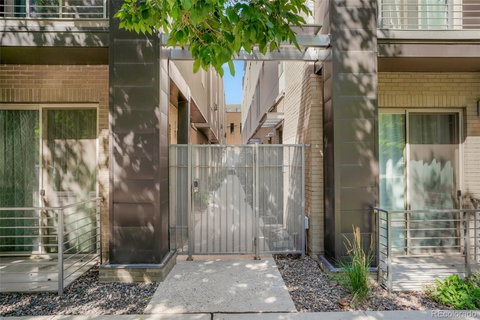
laid-out 3 bedroom (plus an office/den), 4 bathroom unit features high ceilings, secured access, statement gas fireplace,
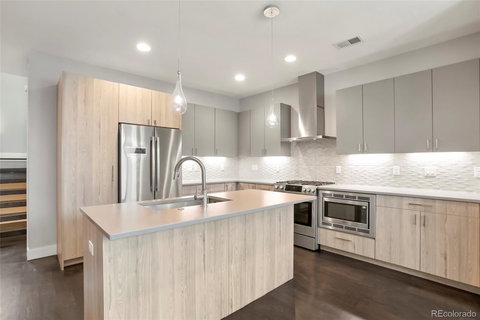
Bosch stainless steel appliances, and a massive rooftop deck, engineered for a hot tub with water and gas valves, with
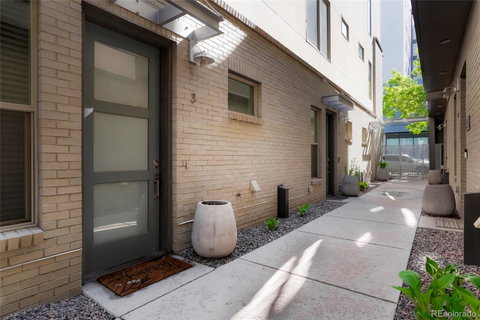
incredible mountain and city views. Enter on the ground floor to an office/den, 1/2 bathroom, and attached 2 car garage.
The main level features a gorgeous chef's kitchen with a huge island adjoining a bright living room with a gas fireplace,
another 1/2 bathroom and a bedroom. Upstairs features a sleek primary bedroom with walk-in closet and a luxurious 3/4
bathroom, another large bedroom with a full bathroom, as well as a laundry closet with a stackable washer/dryer.
Continue to the upper level featuring the massive rooftop deck with sweeping mountain and city views. The property is
conveniently located close to downtown, public transportation and walking distance to tons of restaurants, galleries,
museums, music venues, and the Civic Center. Also a great rental property - previously rented for $4,750/month
Description
Modern townhome with designer finishes located in the heart of the Golden Triangle neighborhood. The spacious and well
laid-out 3 bedroom (plus an office/den), 4 bathroom unit features high ceilings, secured access, statement gas fireplace,
Bosch stainless steel appliances, and a massive rooftop deck, engineered for a hot tub with water and gas valves, with
incredible mountain and city views. Enter on the ground floor to an office/den, 1/2 bathroom, and attached 2 car garage.
The main level features a gorgeous chef's kitchen with a huge island adjoining a bright living room with a gas fireplace,
another 1/2 bathroom and a bedroom. Upstairs features a sleek primary bedroom with walk-in closet and a luxurious 3/4
bathroom, another large bedroom with a full bathroom, as well as a laundry closet with a stackable washer/dryer.
Continue to the upper level featuring the massive rooftop deck with sweeping mountain and city views. The property is
conveniently located close to downtown, public transportation and walking distance to tons of restaurants, galleries,
museums, music venues, and the Civic Center. Also a great rental property - previously rented for $4,750/month
Listed: $ 725,000 (Sold on: Sep 29, 2025) Days on Market:122
3 -
1333 Elati Street #3, Denver, CO 80204
BEDS
3
BATHS
4
PARKING
2
SQFT
1,738
Description
Modern townhome with designer finishes located in the heart of the Golden Triangle neighborhood. The spacious and well
laid-out 3 bedroom (plus an office/den), 4 bathroom unit features high ceilings, secured access, statement gas fireplace,
Bosch stainless steel appliances, and a massive rooftop deck, engineered for a hot tub with water and gas valves, with
incredible mountain and city views. Enter on the ground floor to an office/den, 1/2 bathroom, and attached 2 car garage.
The main level features a gorgeous chef's kitchen with a huge island adjoining a bright living room with a gas fireplace,
another 1/2 bathroom and a bedroom. Upstairs features a sleek primary bedroom with walk-in closet and a luxurious 3/4
bathroom, another large bedroom with a full bathroom, as well as a laundry closet with a stackable washer/dryer.
Continue to the upper level featuring the massive rooftop deck with sweeping mountain and city views. The property is
conveniently located close to downtown, public transportation and walking distance to tons of restaurants, galleries,
museums, music venues, and the Civic Center. Also a great rental property - previously rented for $4,750/month
Description
Modern townhome with designer finishes located in the heart of the Golden Triangle neighborhood. The spacious and well
laid-out 3 bedroom (plus an office/den), 4 bathroom unit features high ceilings, secured access, statement gas fireplace,
Bosch stainless steel appliances, and a massive rooftop deck, engineered for a hot tub with water and gas valves, with
incredible mountain and city views. Enter on the ground floor to an office/den, 1/2 bathroom, and attached 2 car garage.
The main level features a gorgeous chef's kitchen with a huge island adjoining a bright living room with a gas fireplace,
another 1/2 bathroom and a bedroom. Upstairs features a sleek primary bedroom with walk-in closet and a luxurious 3/4
bathroom, another large bedroom with a full bathroom, as well as a laundry closet with a stackable washer/dryer.
Continue to the upper level featuring the massive rooftop deck with sweeping mountain and city views. The property is
conveniently located close to downtown, public transportation and walking distance to tons of restaurants, galleries,
museums, music venues, and the Civic Center. Also a great rental property - previously rented for $4,750/month
HelloCondo Is The #1 Condo Search Platform And Real Estate Recommendation Engine. Search, Find And Buy The Perfect Condo And Get Matched With The Best Agents. Finding A Condo Has Never Been So Easy.