Listed: $ 380,000 (Sold on: Oct 31, 2024) Days on Market:133
12- 1320 S Monaco St Parkway, Denver, CO 80224
BEDS
2
BATHS
3
PARKING
2
SQFT
1207
Description
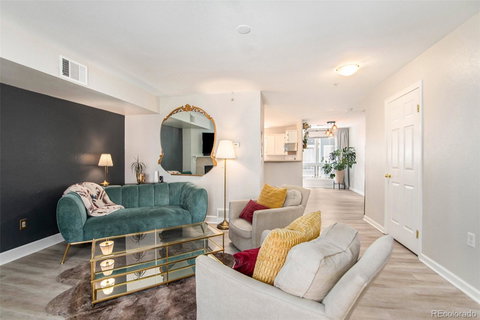
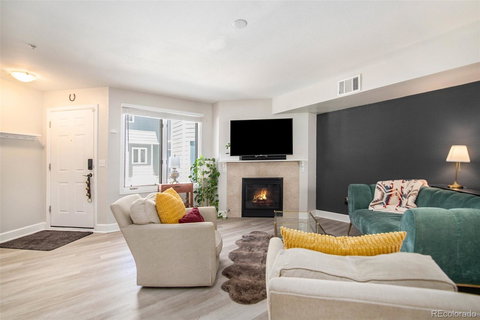
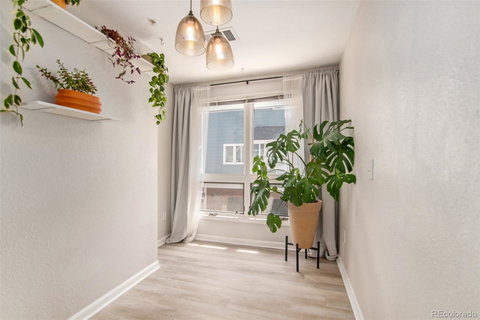
Fall in love with this charming 2 bedroom, 3 bathroom, 2-story condo. After entering your secured building entrance, you’re welcomed by the tranquility of the interior courtyard. Open your door and you will immediately notice an exceptional blend of modern sophistication and convenience, with an open floor plan, custom lighting, a formal dining area, and boasting not one but two master suites. This ideal floor plan is light, bright, and feels more like a townhome with its gas fireplace, a newer AC unit, and brand new carpet that will keep you comfortable year-round. The open kitchen is a chef's delight, with plenty of storage and counter space and a breakfast bar for casual dining. Upstairs, both main bedrooms include their own bathroom and walk-in closet, ensuring privacy and ample storage. Do not miss the secured parking garage with two dedicated spaces labeled #12 for your vehicles and an extra storage area (6x6) located by the parking garage! Plus, with access to Garland Park and Lollipop Lake, Featuring Miles of Walking/Biking Trails. Easy commute to DTC or Downtown & just minutes away from Cherry Creek Mall, Cook Park, golf, & endless shopping & fine dining, outdoor enthusiasts will find this location perfect for their active lifestyle. This condominium is an ideal blend of style, comfort, and practicality, ready to welcome you home!
Description
Fall in love with this charming 2 bedroom, 3 bathroom, 2-story condo. After entering your secured building entrance, you’re welcomed by the tranquility of the interior courtyard. Open your door and you will immediately notice an exceptional blend of modern sophistication and convenience, with an open floor plan, custom lighting, a formal dining area, and boasting not one but two master suites. This ideal floor plan is light, bright, and feels more like a townhome with its gas fireplace, a newer AC unit, and brand new carpet that will keep you comfortable year-round. The open kitchen is a chef's delight, with plenty of storage and counter space and a breakfast bar for casual dining. Upstairs, both main bedrooms include their own bathroom and walk-in closet, ensuring privacy and ample storage. Do not miss the secured parking garage with two dedicated spaces labeled #12 for your vehicles and an extra storage area (6x6) located by the parking garage! Plus, with access to Garland Park and Lollipop Lake, Featuring Miles of Walking/Biking Trails. Easy commute to DTC or Downtown & just minutes away from Cherry Creek Mall, Cook Park, golf, & endless shopping & fine dining, outdoor enthusiasts will find this location perfect for their active lifestyle. This condominium is an ideal blend of style, comfort, and practicality, ready to welcome you home!
Listed: $ 380,000 (Sold on: Oct 31, 2024) Days on Market:133
12 -
1320 S Monaco St Parkway #12, Denver, CO 80224
BEDS
2
BATHS
3
PARKING
2
SQFT
1,207
Description
Fall in love with this charming 2 bedroom, 3 bathroom, 2-story condo. After entering your secured building entrance, you’re welcomed by the tranquility of the interior courtyard. Open your door and you will immediately notice an exceptional blend of modern sophistication and convenience, with an open floor plan, custom lighting, a formal dining area, and boasting not one but two master suites. This ideal floor plan is light, bright, and feels more like a townhome with its gas fireplace, a newer AC unit, and brand new carpet that will keep you comfortable year-round. The open kitchen is a chef's delight, with plenty of storage and counter space and a breakfast bar for casual dining. Upstairs, both main bedrooms include their own bathroom and walk-in closet, ensuring privacy and ample storage. Do not miss the secured parking garage with two dedicated spaces labeled #12 for your vehicles and an extra storage area (6x6) located by the parking garage! Plus, with access to Garland Park and Lollipop Lake, Featuring Miles of Walking/Biking Trails. Easy commute to DTC or Downtown & just minutes away from Cherry Creek Mall, Cook Park, golf, & endless shopping & fine dining, outdoor enthusiasts will find this location perfect for their active lifestyle. This condominium is an ideal blend of style, comfort, and practicality, ready to welcome you home!
Description
Fall in love with this charming 2 bedroom, 3 bathroom, 2-story condo. After entering your secured building entrance, you’re welcomed by the tranquility of the interior courtyard. Open your door and you will immediately notice an exceptional blend of modern sophistication and convenience, with an open floor plan, custom lighting, a formal dining area, and boasting not one but two master suites. This ideal floor plan is light, bright, and feels more like a townhome with its gas fireplace, a newer AC unit, and brand new carpet that will keep you comfortable year-round. The open kitchen is a chef's delight, with plenty of storage and counter space and a breakfast bar for casual dining. Upstairs, both main bedrooms include their own bathroom and walk-in closet, ensuring privacy and ample storage. Do not miss the secured parking garage with two dedicated spaces labeled #12 for your vehicles and an extra storage area (6x6) located by the parking garage! Plus, with access to Garland Park and Lollipop Lake, Featuring Miles of Walking/Biking Trails. Easy commute to DTC or Downtown & just minutes away from Cherry Creek Mall, Cook Park, golf, & endless shopping & fine dining, outdoor enthusiasts will find this location perfect for their active lifestyle. This condominium is an ideal blend of style, comfort, and practicality, ready to welcome you home!
HelloCondo Is The #1 Condo Search Platform And Real Estate Recommendation Engine. Search, Find And Buy The Perfect Condo And Get Matched With The Best Agents. Finding A Condo Has Never Been So Easy.