Listed: $ 410,000 (Sold on: Apr 12, 2024) Days on Market:35
7- 1320 S Monaco Parkway, Denver, CO 80224
BEDS
2
BATHS
2
PARKING
2
SQFT
1343
Description
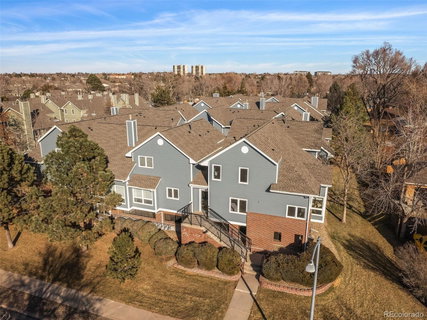
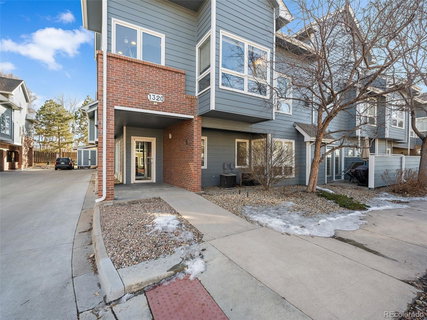
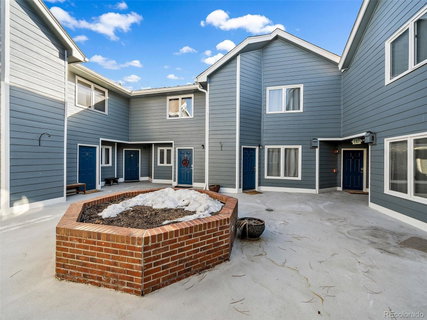
Rare opportunity to own a condo across the street from Garland Park and around the corner from Cook Park! This lovely open-concept 2-story is the largest floor plan in Ashley Court. Sunny and cheerful, it is situated on the southwest corner of the building with lots of windows and views of the park with the city and mountains in the distance. Dramatic vaulted ceilings increase the feeling of spaciousness. Excellent floor plan for entertaining; the living room with gas fireplace is open to the dining room and kitchen. The dining room feels like a sunroom with windows on three sides! Form AND function rule in the kitchen: stainless appliances, corner windows with views, and a breakfast bar. The loft overlooks the entry foyer and living room and is perfect for an in-home office. Split bedrooms, both with views: one on the main floor with full hall bath and laundry closet nearby – washer/dryer included - and the primary bedroom is upstairs with full ensuite bath, walk-in closet plus a second closet. Inside the secured building entrance, a stairway leads up to the charming private courtyard where you’ll find the unit entry. Don’t miss the two reserved parking spaces in the secured parking garage and the private locked storage closet on the 1st floor. The lifestyle is easy here, with convenient access to parks, the Highline Canal/Cherry Creek Trail, shops, restaurants and services, and public transportation. Minutes to Glendale/Cityset Entertainment District and Cherry Creek Shopping District. A great value in a great neighborhood! Quick possession.
Description
Rare opportunity to own a condo across the street from Garland Park and around the corner from Cook Park! This lovely open-concept 2-story is the largest floor plan in Ashley Court. Sunny and cheerful, it is situated on the southwest corner of the building with lots of windows and views of the park with the city and mountains in the distance. Dramatic vaulted ceilings increase the feeling of spaciousness. Excellent floor plan for entertaining; the living room with gas fireplace is open to the dining room and kitchen. The dining room feels like a sunroom with windows on three sides! Form AND function rule in the kitchen: stainless appliances, corner windows with views, and a breakfast bar. The loft overlooks the entry foyer and living room and is perfect for an in-home office. Split bedrooms, both with views: one on the main floor with full hall bath and laundry closet nearby – washer/dryer included - and the primary bedroom is upstairs with full ensuite bath, walk-in closet plus a second closet. Inside the secured building entrance, a stairway leads up to the charming private courtyard where you’ll find the unit entry. Don’t miss the two reserved parking spaces in the secured parking garage and the private locked storage closet on the 1st floor. The lifestyle is easy here, with convenient access to parks, the Highline Canal/Cherry Creek Trail, shops, restaurants and services, and public transportation. Minutes to Glendale/Cityset Entertainment District and Cherry Creek Shopping District. A great value in a great neighborhood! Quick possession.
Listed: $ 410,000 (Sold on: Apr 12, 2024) Days on Market:35
7 -
1320 S Monaco Parkway #7, Denver, CO 80224
BEDS
2
BATHS
2
PARKING
2
SQFT
1,343
Description
Rare opportunity to own a condo across the street from Garland Park and around the corner from Cook Park! This lovely open-concept 2-story is the largest floor plan in Ashley Court. Sunny and cheerful, it is situated on the southwest corner of the building with lots of windows and views of the park with the city and mountains in the distance. Dramatic vaulted ceilings increase the feeling of spaciousness. Excellent floor plan for entertaining; the living room with gas fireplace is open to the dining room and kitchen. The dining room feels like a sunroom with windows on three sides! Form AND function rule in the kitchen: stainless appliances, corner windows with views, and a breakfast bar. The loft overlooks the entry foyer and living room and is perfect for an in-home office. Split bedrooms, both with views: one on the main floor with full hall bath and laundry closet nearby – washer/dryer included - and the primary bedroom is upstairs with full ensuite bath, walk-in closet plus a second closet. Inside the secured building entrance, a stairway leads up to the charming private courtyard where you’ll find the unit entry. Don’t miss the two reserved parking spaces in the secured parking garage and the private locked storage closet on the 1st floor. The lifestyle is easy here, with convenient access to parks, the Highline Canal/Cherry Creek Trail, shops, restaurants and services, and public transportation. Minutes to Glendale/Cityset Entertainment District and Cherry Creek Shopping District. A great value in a great neighborhood! Quick possession.
Description
Rare opportunity to own a condo across the street from Garland Park and around the corner from Cook Park! This lovely open-concept 2-story is the largest floor plan in Ashley Court. Sunny and cheerful, it is situated on the southwest corner of the building with lots of windows and views of the park with the city and mountains in the distance. Dramatic vaulted ceilings increase the feeling of spaciousness. Excellent floor plan for entertaining; the living room with gas fireplace is open to the dining room and kitchen. The dining room feels like a sunroom with windows on three sides! Form AND function rule in the kitchen: stainless appliances, corner windows with views, and a breakfast bar. The loft overlooks the entry foyer and living room and is perfect for an in-home office. Split bedrooms, both with views: one on the main floor with full hall bath and laundry closet nearby – washer/dryer included - and the primary bedroom is upstairs with full ensuite bath, walk-in closet plus a second closet. Inside the secured building entrance, a stairway leads up to the charming private courtyard where you’ll find the unit entry. Don’t miss the two reserved parking spaces in the secured parking garage and the private locked storage closet on the 1st floor. The lifestyle is easy here, with convenient access to parks, the Highline Canal/Cherry Creek Trail, shops, restaurants and services, and public transportation. Minutes to Glendale/Cityset Entertainment District and Cherry Creek Shopping District. A great value in a great neighborhood! Quick possession.
HelloCondo Is The #1 Condo Search Platform And Real Estate Recommendation Engine. Search, Find And Buy The Perfect Condo And Get Matched With The Best Agents. Finding A Condo Has Never Been So Easy.