HeaderIcon

Explore by Metro

  • Atlanta
  • Baltimore
  • Boston
  • Bronx
  • Brooklyn
  • Chicago
  • Los Angeles
  • Manhattan
  • Miami
  • Nashville
  • North Port
  • Orlando
  • Philadelphia
  • Phoenix
  • Queens
  • San Diego
  • San Jose
  • Tampa
  • Washington
HeaderIcon

Explore by Metro

  • Atlanta
  • Baltimore
  • Boston
  • Bronx
  • Brooklyn
  • Chicago
  • Los Angeles
  • Manhattan
  • Miami
  • Nashville
  • North Port
  • Orlando
  • Philadelphia
  • Phoenix
  • Queens
  • San Diego
  • San Jose
  • Tampa
  • Washington
leftArrowBack to Search
  1. Home
  2. /
  3. Lakewood, CO
  4. /
  5. 1315 Estes St
Add to favoritesAdd to favorites (hover)
Save
leftArrow
Add to favoritesAdd to favorites (hover)

1315 Estes St

1315 Estes St, Lakewood, CO, 80215

YEAR BUILT

1978

# STORIES

0

# TOTAL UNITS

6

UNIT SIZE RANGE

490-1,186 sqft

Description

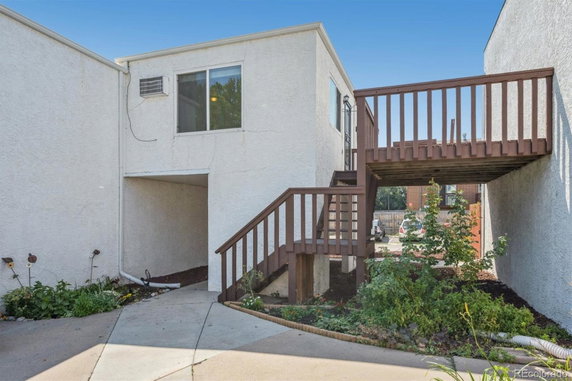
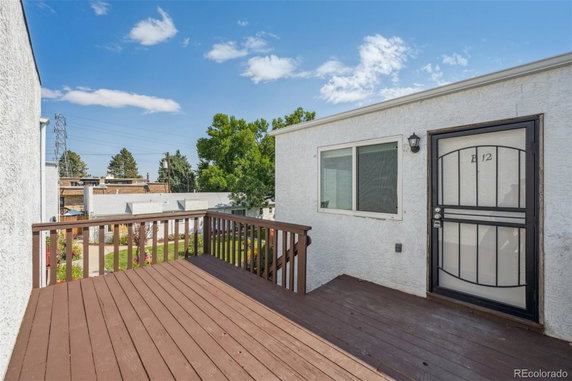
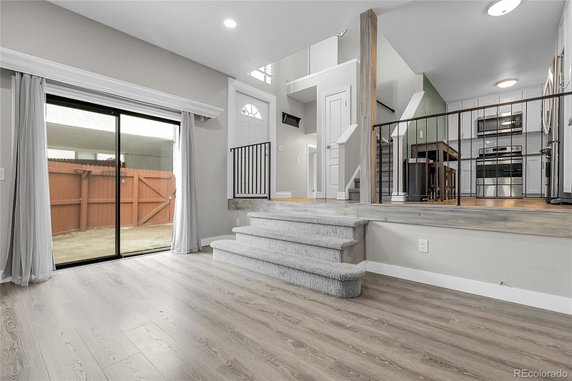
1315 Estes St sits in the heart of Lakewood, near the intersection of W 6th Ave and Sheridan Blvd. This low-rise building offers easy access to the Belmar and West Colfax business districts. Residents enjoy convenience with light rail and public transportation nearby. Sloan Lake adds a scenic touch a short distance away. Constructed in 1978, the building consists of 6 units ranging from 490 to 1,186 square feet. Units come with 1 and 2 bedrooms. Prices vary, with the lowest sold price in the last year around $165,000 and the average closed price also at $165,000. The average price per square foot stands at $312, reflecting the value in this area. Amenities enhance the living experience with in-unit laundry and dedicated parking spots. Private outdoor patios create more space for relaxation. Shared areas include well-maintained grounds and a central courtyard. Community green spaces offer a nice spot for socializing. The building highlights include hardwood floors and updated kitchens. Units come with cozy living areas that benefit from abundant natural light. Many have private balconies or decks to enjoy the outdoors. Vaulted ceilings and split-bedroom floor plans add to the comfort and layout appeal. Living here places convenience at the forefront. Chipotle Mexican Grill serves nearby dining options, while Hjb Convenience Corp provides grocery needs. Units spend an average of 43 days on the market, showing steady interest. Low HOA fees cover water, heat, sewer, and trash for easy management.

Building ImageMLS ID #7137594
Building Image
Building ImageView Listing

1315 Estes St

1315 Estes St, Lakewood, CO, 80215

YEAR BUILT

1978

# STORIES

0

# TOTAL UNITS

6

UNIT SIZE RANGE

490-1,186 sqft

Description

1315 Estes St sits in the heart of Lakewood, near the intersection of W 6th Ave and Sheridan Blvd. This low-rise building offers easy access to the Belmar and West Colfax business districts. Residents enjoy convenience with light rail and public transportation nearby. Sloan Lake adds a scenic touch a short distance away. Constructed in 1978, the building consists of 6 units ranging from 490 to 1,186 square feet. Units come with 1 and 2 bedrooms. Prices vary, with the lowest sold price in the last year around $165,000 and the average closed price also at $165,000. The average price per square foot stands at $312, reflecting the value in this area. Amenities enhance the living experience with in-unit laundry and dedicated parking spots. Private outdoor patios create more space for relaxation. Shared areas include well-maintained grounds and a central courtyard. Community green spaces offer a nice spot for socializing. The building highlights include hardwood floors and updated kitchens. Units come with cozy living areas that benefit from abundant natural light. Many have private balconies or decks to enjoy the outdoors. Vaulted ceilings and split-bedroom floor plans add to the comfort and layout appeal. Living here places convenience at the forefront. Chipotle Mexican Grill serves nearby dining options, while Hjb Convenience Corp provides grocery needs. Units spend an average of 43 days on the market, showing steady interest. Low HOA fees cover water, heat, sewer, and trash for easy management.

Next

Description

1315 Estes St sits in the heart of Lakewood, near the intersection of W 6th Ave and Sheridan Blvd. This low-rise building offers easy access to the Belmar and West Colfax business districts. Residents enjoy convenience with light rail and public transportation nearby. Sloan Lake adds a scenic touch a short distance away. Constructed in 1978, the building consists of 6 units ranging from 490 to 1,186 square feet. Units come with 1 and 2 bedrooms. Prices vary, with the lowest sold price in the last year around $165,000 and the average closed price also at $165,000. The average price per square foot stands at $312, reflecting the value in this area. Amenities enhance the living experience with in-unit laundry and dedicated parking spots. Private outdoor patios create more space for relaxation. Shared areas include well-maintained grounds and a central courtyard. Community green spaces offer a nice spot for socializing. The building highlights include hardwood floors and updated kitchens. Units come with cozy living areas that benefit from abundant natural light. Many have private balconies or decks to enjoy the outdoors. Vaulted ceilings and split-bedroom floor plans add to the comfort and layout appeal. Living here places convenience at the forefront. Chipotle Mexican Grill serves nearby dining options, while Hjb Convenience Corp provides grocery needs. Units spend an average of 43 days on the market, showing steady interest. Low HOA fees cover water, heat, sewer, and trash for easy management.

1315 Estes St Key Stats Last 12 months

Avg. Listed Price$169,000($319/Sqft.)

Avg. Sale Price$165,000($312/Sqft.)
Year over year list priceDown Arrow40.18%

Year over year sale priceDown Arrow 41.07%
Total Listings1 Listed

Total sold1 Sold
Average Days on Market43 days

Average HOA fees per sqft$2 /monthly
Next

Key Stats

Year over year list priceDown Arrow40.18%

Year over year sale priceDown Arrow41.07%
Total Listings1 Listed

Total sold1 Sold
Average Days on Market43 days

Average HOA fees per sqft$2 /monthly

Glen Gardens Estate Availability & Demand

Unit Availability

-
High availability buildings list units frequently.

Unit Availability helps to understand how often units in a particular building are listed for sale as compared with the neighborhood average. Units are rarely listed in buildings with low availability.

Unit Demand

-
Units in high-demand buildings sell quicker.

Unit Demand is a measure of quickly units in a particular building sell as compared with other buildings in the neighborhood. Units in high-demand buildings sell more quickly.

For Sale 0 For Sale

1315 Estes St Sold Listings

UnitSize (sqft)BedsBathsDays On MarketDateStatusPrice
Unit 12B12B53011432025-10-31
MLS#: 7137594
Closed$165,000
Unit 13C13C92222622025-05-15
MLS#: 4578182
Closed$270,000
Unit 2A2A118622332025-05-09
MLS#: 3492871
Closed$290,000
Unit 15C15C92222802024-08-20
MLS#: 8495463
Closed$364,000
Unit 12B
12B

1 Beds

1 Baths

530 sqft


DateStatusPrice
2025-10-31Closed$165,000
MLS#: 7137594
Days On Market43
Unit 13C
13C

2 Beds

2 Baths

922 sqft


DateStatusPrice
2025-05-15Closed$270,000
MLS#: 4578182
Days On Market62
Unit 15C
15C

2 Beds

2 Baths

922 sqft


DateStatusPrice
2024-08-20Closed$364,000
MLS#: 8495463
Days On Market80
Unit 2A
2A

2 Beds

2 Baths

1186 sqft


DateStatusPrice
2025-05-09Closed$290,000
MLS#: 3492871
Days On Market33
View Complete Unit Listing HistorySource By:

Amenities

This condo building offers two great amenities for residents. You will appreciate the convenience of an on-site laundry facility. No more trips to laundromats. You'll enjoy the ease of washing clothes right at home. Parking is also available, making it hassle-free for you and your guests. Having a designated spot means you always know where to find your car. These amenities help make daily life simpler and more comfortable.

Next

Amenities Description

This condo building offers two great amenities for residents. You will appreciate the convenience of an on-site laundry facility. No more trips to laundromats. You'll enjoy the ease of washing clothes right at home. Parking is also available, making it hassle-free for you and your guests. Having a designated spot means you always know where to find your car. These amenities help make daily life simpler and more comfortable.

Parking
Parking
Locker
Locker
Concierge
Concierge
Elevator(s)
Elevator(s)
Central AC
Central AC
Pool
Pool
Fitness Center
Fitness Center
-
Visitors Parking
Visitors Parking
Next

Amenities

Laundry

Laundry

Coin Laundry

Coin Laundry

Storage

Storage

Balcony

Balcony

Smoke Detector(s)

Smoke Detector(s)

Policies

The building creates a welcoming environment for pet lovers. Both cats and dogs are allowed, so you can bring your furry friends with you. They can enjoy living alongside you in your new home. You can relax knowing that your pets are welcome. Just remember to check any size limits that may apply. This friendly policy supports a happy and cozy atmosphere for all residents. Overall, you will find this condo building a great place to call home. It balances comfort, convenience, and pet-friendly living. Happy condo hunting!

Next

Amenities Description

The building creates a welcoming environment for pet lovers. Both cats and dogs are allowed, so you can bring your furry friends with you. They can enjoy living alongside you in your new home. You can relax knowing that your pets are welcome. Just remember to check any size limits that may apply. This friendly policy supports a happy and cozy atmosphere for all residents. Overall, you will find this condo building a great place to call home. It balances comfort, convenience, and pet-friendly living. Happy condo hunting!

Pet Allowed
Pet Allowed
BBQ Permitted
BBQ Permitted
Sublet Allowed
Sublet Allowed
Short-term Rental Allowed

Compare with Buildings in the Neighbourhood (Last 12 Months)

Compare building's average price/sq. ft. and HOA fees/sq. ft. to buildings nearby

Building NameAvg price per square footAVG HOA FEE per square foot (Monthly)
1315 Estes St$312/sqft.$2 /sqft.

Nearby Schools

Hope Academy of the Denver Street School

C-
Private|Grades 9–12
1380 Ammons St|0.47 miles away

Eiber Elementary School

C
Public|Grades KG–5
1385 Independence ...|0.52 miles away

Jefferson County Open Elementary School

C
Public|Grades PK–6
7655 W 10th Ave|0.68 miles away

Jefferson County Open Secondary School

C-
Public|Grades 7–12
7655 W 10th Ave|0.71 miles away

Lakewood High School

B
Public|Grades 9–12
9700 W 8th Ave|0.84 miles away

Slater Elementary School

D-
Public|Grades KG–5
8605 W 23rd Ave|1 miles away
Next

Schools

arrow rightWhat to know about schoolsarrow right
Next

Description

Hope Academy of the Denver Street School

C-
Private|Grades 9–12
1380 Ammons St|Less than 1 Mile Away

Eiber Elementary School

C
Public|Grades KG–5
1385 Independence ...|Less than 1 Mile Away

Jefferson County Open Elementary School

C
Public|Grades PK–6
7655 W 10th Ave|Less than 1 Mile Away

Jefferson County Open Secondary School

C-
Public|Grades 7–12
7655 W 10th Ave|Less than 1 Mile Away

Lakewood High School

B
Public|Grades 9–12
9700 W 8th Ave|Less than 1 Mile Away

Slater Elementary School

D-
Public|Grades KG–5
8605 W 23rd Ave|1.00 Miles Away

St Bernadette Catholic School

--
Private|Grades PK–KG
1100 Upham St|1.02 Miles Away

Bethlehem Lutheran School

--
Private|Grades KG–8
2100 Wadsworth Blv...|1.17 Miles Away

Dennison Elementary School

A
Public|Grades KG–6
401 Independence S...|1.21 Miles Away

Our Lady of Fatima Catholic School

--
Private|Grades PK–8
10530 W 20th Ave|1.23 Miles Away

South Lakewood Elementary School

C+
Public|Grades KG–5
8425 W 1st Ave|1.27 Miles Away

Miller Special Education

--
Public|Grades PK–12
200 Kipling St|1.37 Miles Away

New Classical Academy at Vivian Elementary School

--
Public|Grades KG–5
10500 W 25th Ave|1.49 Miles Away

Jefferson Junior / Senior High School

D
Public|Grades 7–12
2305 Pierce St|1.52 Miles Away

Creighton Middle School

C
Public|Grades 6–8
75 Independence St|1.52 Miles Away

Beth Eden Baptist School

--
Private|Grades PK–12
2600 Wadsworth Blv...|1.53 Miles Away

Lumberg Elementary School

C-
Public|Grades KG–6
6705 W 22nd Ave|1.61 Miles Away

Molholm Elementary School

F
Public|Grades KG–6
6000 W 9th Ave|1.78 Miles Away

Rose Stein International Elementary School

F
Public|Grades KG–6
80 S Teller St|1.85 Miles Away

Wheat Ridge High School

C-
Public|Grades 9–12
9505 W 32nd Ave|1.89 Miles Away

Transit

10200 Block W 6th Ave North Frontage Rd

1.21 miles away|24 min walk

Garrison Station

0.18 miles away|4 min walk

Kipling St & 8th Pl

0.91 miles away|18 min walk

Kipling St & W 10th Ave

0.79 miles away|16 min walk

Kipling St & W 11th Ave

0.74 miles away|15 min walk

Kipling St & W 13th Pl

0.72 miles away|14 min walk
Next

Transit

arrow rightWhat to know about transitarrow right
Next

Description

10200 Block W 6th Ave North Frontage Rd

1.21 miles away|24 min walk

Garrison Station

0.18 miles away|4 min walk

Kipling St & 8th Pl

0.91 miles away|18 min walk

Kipling St & W 10th Ave

0.79 miles away|16 min walk

Kipling St & W 11th Ave

0.74 miles away|15 min walk

Kipling St & W 13th Pl

0.72 miles away|14 min walk

Kipling St & W 17th Ave

0.86 miles away|17 min walk

Kipling St & W 17th Pl

0.86 miles away|17 min walk

Kipling St & W 18th Ave

0.92 miles away|18 min walk

Kipling St & W 20th Ave

1.02 miles away|20 min walk

Kipling St & W 23rd Ave

1.16 miles away|23 min walk

Kipling St & W 26th Ave

1.37 miles away|27 min walk

Kipling St & W 29th Ave

1.65 miles away|32 min walk

Kipling St & W 30th Ave

1.66 miles away|32 min walk

Kipling St & W 32nd Ave

1.83 miles away|36 min walk

Kipling St & W 6th Ave North Frontage Rd

0.99 miles away|19 min walk

Kipling St & W 8th Ave

0.96 miles away|19 min walk

Kipling St & W 8th Pl

0.87 miles away|17 min walk

Kipling St & W Colfax Ave

0.75 miles away|15 min walk

Lakewood-Wadsworth Station

0.79 miles away|16 min walk

Lamar Station

1.55 miles away|30 min walk

Lamar St & W 11th Ave

1.53 miles away|30 min walk

Lamar St & W 13th Ave

1.53 miles away|30 min walk

Oak Station

1.25 miles away|24 min walk

Oak Station Gate B

1.32 miles away|26 min walk

Oak Station Gate C

1.3 miles away|25 min walk

Oak Station Gate D

1.27 miles away|25 min walk

Parfet St & W 6th Ave North Frontage Rd

1.47 miles away|29 min walk

Parfet St & W 8th Ave

1.38 miles away|27 min walk

Pierce St & W 11th Ave

1.3 miles away|25 min walk

Pierce St & W 13th Ave

1.28 miles away|25 min walk

Pierce St & W 14th Ave

1.28 miles away|25 min walk

Quail St & W Colfax Ave

1.49 miles away|29 min walk

S Allison Pkwy & W Alameda Ave

1.91 miles away|37 min walk

S Garrison St & W Alameda Ave

1.86 miles away|36 min walk

Simms St & W 6th Ave North Frontage Rd

1.85 miles away|36 min walk

Simms St & W 8th Ave

1.84 miles away|36 min walk

Simms St & W Colfax Ave

1.73 miles away|34 min walk

Simms St & W Collins Ave

1.74 miles away|34 min walk

Simms St & W Katherine Ave

1.76 miles away|34 min walk

S Teller St & W Archer Pl

1.77 miles away|34 min walk

S Teller St & W Bayaud Ave

1.84 miles away|36 min walk

S Teller St & W Cedar Ave

1.98 miles away|38 min walk

S Wadsworth Blvd & W Alameda Ave

1.93 miles away|37 min walk

S Wadsworth Blvd & W Bayaud Ave

1.71 miles away|33 min walk

S Wadsworth Blvd & W Byers Pl

1.86 miles away|36 min walk

Teller St & W 1st Ave

1.67 miles away|33 min walk

W 10th Ave & Gray St

1.85 miles away|36 min walk

W 10th Ave & Jay St

1.67 miles away|32 min walk

W 10th Ave & Kendall St

1.66 miles away|32 min walk

The Neighbourhood: Eiber

Similar Buildings Nearby

Add to favoritesAdd to favorites (hover)
701 Harlan St
701 Harlan St, Lakewood, CO
Click to see listings
Add to favoritesAdd to favorites (hover)
701 Harlan St
701 Harlan St, Lakewood, CO
Click to see listings

1315 Estes St Demographics

This neighborhood indicates a good mix of people which makes it a good place for families. About 14.13% are children aged 0–14, 21.36% are young adults between 15–29, 24.27% are adults aged 30–44, 17.64% are in the 45–59 range and 22.6% are seniors aged 60 and above. Commuting options are also varying where 76.51% of residents relying on driving, while others prefer public transit around 7.91%, walking around 1.65%, biking around 1.78%, allowing residents to choose travel modes that best fit their daily routines. Most homes in the area are with 57.14% of units are rented and 42.86% are owner occupied. The neighborhood offers different household types. About 24.76% are single family homes and 3.94% are multi family units. Around 36.63% are single-person households, while 63.37% are multi person households. This mix works well for families, roommates, and individuals. Education levels in the neighborhood vary widely where 18.4% of residents have bachelor’s degrees. Around 26.49% have high school or college education. Another 6.99% hold diplomas while 13.46% have completed postgraduate studies. The remaining are 34.67% with other types of qualifications.

Next

Demographics Description

This neighborhood indicates a good mix of people which makes it a good place for families. About 14.13% are children aged 0–14, 21.36% are young adults between 15–29, 24.27% are adults aged 30–44, 17.64% are in the 45–59 range and 22.6% are seniors aged 60 and above. Commuting options are also varying where 76.51% of residents relying on driving, while others prefer public transit around 7.91%, walking around 1.65%, biking around 1.78%, allowing residents to choose travel modes that best fit their daily routines. Most homes in the area are with 57.14% of units are rented and 42.86% are owner occupied. The neighborhood offers different household types. About 24.76% are single family homes and 3.94% are multi family units. Around 36.63% are single-person households, while 63.37% are multi person households. This mix works well for families, roommates, and individuals. Education levels in the neighborhood vary widely where 18.4% of residents have bachelor’s degrees. Around 26.49% have high school or college education. Another 6.99% hold diplomas while 13.46% have completed postgraduate studies. The remaining are 34.67% with other types of qualifications.

Age Demographics

14.13% (0 - 14 years old)

21.36% (15 - 29 years old)

24.27% (30 - 44 years old)

17.64% (45 - 59 years old)

22.6% (60+ years old)

Commute

7.91%

Transit

1.65%

Walk

76.51%

Drive

1.78%

Bike

Housing Ownership

42.86%

Owner Occupied

57.14%

Rental Units

Household Types

24.76%

Single Family

3.94%

Multi Family

36.63%

Single Person

63.37%

Multi Person

Education

Bachelors Degree18.4%
High School College26.49%
Diploma6.99%
Post Graduate13.46%
Others34.67%
Next

Education

Diploma6.99%
Post Graduate13.46%
Others34.67%
Get the HelloCondo Newsletter
Real-estate tips, insights, and market reports in your inbox.
Newsletter
  1. Home
  2. /undefined, undefined
  3. /
    1315 Estes St
Nearby Cities
Neighborhoods
ZIP Codes
Community
1309 Elati Street1631 Emerson Street16th Avenue Rowhouses Condominiums
24 Walnut Condominiums2424 West 35th Avenue250 Pearl Street2700 Blake Street3119 Blake Street3198 Blake Street3267 Blake Street505 24th Street5360 Townhomes610 Logan Street6440 Tennyson Street830 25th Street8th Street Residences9840 West Stanford AvenueAlameda Heights CondominiumsAllison ParkAmberwick
HelloCondo Logo
HelloCondo Logo
HelloCondo Is The #1 Condo Search Platform And Real Estate Recommendation Engine. Search, Find And Buy The Perfect Condo And Get Matched With The Best Agents. Finding A Condo Has Never Been So Easy.

HelloCondo is a division of HelloCasa, LLC

FacebookIconInstagramIconXIconRedditIcon

HelloCondo

Find A RealtorTerms of UsePrivacy PolicyCalifornia Privacy NoticeAccessibility PolicyCCPA Notice on CollectionDMCABrowseBlogs

Contact

LocationIcon
300 Galleria Pkwy SE, Suite 1500,
Atlanta, GA 30339
PhoneICon
(855) 625-0319
EmailIConhello@hellocondo.com
Contact Us

For Sale

Condos for saleTownhomes for sale
AgentIcon
LocationIcon
PhoneICon
EmailICon
© HelloCondo 2026. All Rights Reserved.