Listed: $ 330,000 (Sold on: Jul 13, 2026) Days on Market:100
G- 1310 S Monaco Parkway, Denver, CO 80224
BEDS
2
BATHS
2
PARKING
2
SQFT
1294
Description
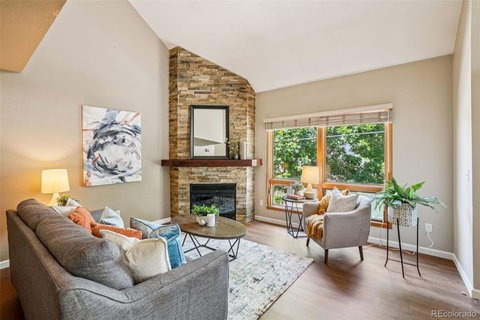
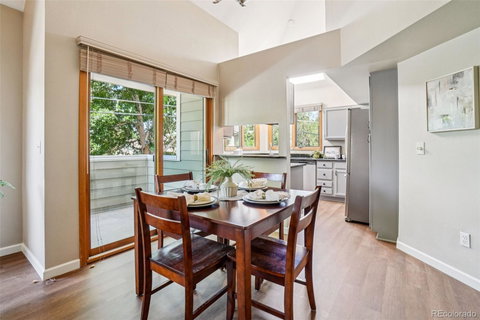
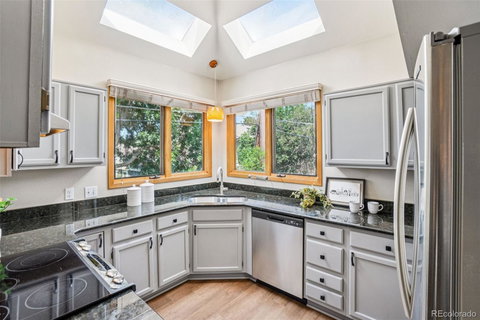
This stunning two-story residence offers the perfect combination of style, comfort, and convenience in one of Denver’s most desirable neighborhoods. Featuring two bedrooms and two full bathrooms, this beautifully maintained condo is located in a secure building with a quiet, private interior courtyard that provides a peaceful retreat from the city. Inside, soaring vaulted ceilings and an open-concept floor plan create a bright and airy living space. The living room showcases a gorgeous stone fireplace, serving as a striking focal point that enhances the warmth and charm of the home. Beautiful hardwood floors span the main level, adding elegance and durability. The large kitchen is ideal for both everyday living and entertaining, offering generous prep and storage space, stainless steel appliances, and skylights that flood the space with natural light. The main floor includes a spacious bedroom and a full bath. Upstairs, the airy loft overlooks the main living area and leads to an expansive upper-level primary suite, offering privacy and comfort. The suite features a walk-in closet and an attached primary bath with double sinks, creating a luxurious and functional retreat. Additional amenities include an in-unit washer and dryer, a secured underground parking garage with two dedicated spaces, and a temperature-controlled storage unit within the building. Located in a peaceful neighborhood, this home is just minutes from Cherry Creek and Lowry’s vibrant shops and restaurants. Enjoy easy access to parks and trails like Garland Park, Cherry Creek Trail, and the High Line Canal. Commuting is simple with nearby public transit, I-25, and Downtown Denver. Walk to Cook Park Recreation Center, and enjoy close proximity to the 4 Mile District, Cherry Creek Shopping Center, and local tennis courts. With its unbeatable location, thoughtful design, and upscale features, this home is a rare find in the heart of Denver.
Description
This stunning two-story residence offers the perfect combination of style, comfort, and convenience in one of Denver’s most desirable neighborhoods. Featuring two bedrooms and two full bathrooms, this beautifully maintained condo is located in a secure building with a quiet, private interior courtyard that provides a peaceful retreat from the city. Inside, soaring vaulted ceilings and an open-concept floor plan create a bright and airy living space. The living room showcases a gorgeous stone fireplace, serving as a striking focal point that enhances the warmth and charm of the home. Beautiful hardwood floors span the main level, adding elegance and durability. The large kitchen is ideal for both everyday living and entertaining, offering generous prep and storage space, stainless steel appliances, and skylights that flood the space with natural light. The main floor includes a spacious bedroom and a full bath. Upstairs, the airy loft overlooks the main living area and leads to an expansive upper-level primary suite, offering privacy and comfort. The suite features a walk-in closet and an attached primary bath with double sinks, creating a luxurious and functional retreat. Additional amenities include an in-unit washer and dryer, a secured underground parking garage with two dedicated spaces, and a temperature-controlled storage unit within the building. Located in a peaceful neighborhood, this home is just minutes from Cherry Creek and Lowry’s vibrant shops and restaurants. Enjoy easy access to parks and trails like Garland Park, Cherry Creek Trail, and the High Line Canal. Commuting is simple with nearby public transit, I-25, and Downtown Denver. Walk to Cook Park Recreation Center, and enjoy close proximity to the 4 Mile District, Cherry Creek Shopping Center, and local tennis courts. With its unbeatable location, thoughtful design, and upscale features, this home is a rare find in the heart of Denver.
Listed: $ 330,000 (Sold on: Jul 13, 2026) Days on Market:100
G -
1310 S Monaco Parkway #G, Denver, CO 80224
BEDS
2
BATHS
2
PARKING
2
SQFT
1,294
Description
This stunning two-story residence offers the perfect combination of style, comfort, and convenience in one of Denver’s most desirable neighborhoods. Featuring two bedrooms and two full bathrooms, this beautifully maintained condo is located in a secure building with a quiet, private interior courtyard that provides a peaceful retreat from the city. Inside, soaring vaulted ceilings and an open-concept floor plan create a bright and airy living space. The living room showcases a gorgeous stone fireplace, serving as a striking focal point that enhances the warmth and charm of the home. Beautiful hardwood floors span the main level, adding elegance and durability. The large kitchen is ideal for both everyday living and entertaining, offering generous prep and storage space, stainless steel appliances, and skylights that flood the space with natural light. The main floor includes a spacious bedroom and a full bath. Upstairs, the airy loft overlooks the main living area and leads to an expansive upper-level primary suite, offering privacy and comfort. The suite features a walk-in closet and an attached primary bath with double sinks, creating a luxurious and functional retreat. Additional amenities include an in-unit washer and dryer, a secured underground parking garage with two dedicated spaces, and a temperature-controlled storage unit within the building. Located in a peaceful neighborhood, this home is just minutes from Cherry Creek and Lowry’s vibrant shops and restaurants. Enjoy easy access to parks and trails like Garland Park, Cherry Creek Trail, and the High Line Canal. Commuting is simple with nearby public transit, I-25, and Downtown Denver. Walk to Cook Park Recreation Center, and enjoy close proximity to the 4 Mile District, Cherry Creek Shopping Center, and local tennis courts. With its unbeatable location, thoughtful design, and upscale features, this home is a rare find in the heart of Denver.
Description
This stunning two-story residence offers the perfect combination of style, comfort, and convenience in one of Denver’s most desirable neighborhoods. Featuring two bedrooms and two full bathrooms, this beautifully maintained condo is located in a secure building with a quiet, private interior courtyard that provides a peaceful retreat from the city. Inside, soaring vaulted ceilings and an open-concept floor plan create a bright and airy living space. The living room showcases a gorgeous stone fireplace, serving as a striking focal point that enhances the warmth and charm of the home. Beautiful hardwood floors span the main level, adding elegance and durability. The large kitchen is ideal for both everyday living and entertaining, offering generous prep and storage space, stainless steel appliances, and skylights that flood the space with natural light. The main floor includes a spacious bedroom and a full bath. Upstairs, the airy loft overlooks the main living area and leads to an expansive upper-level primary suite, offering privacy and comfort. The suite features a walk-in closet and an attached primary bath with double sinks, creating a luxurious and functional retreat. Additional amenities include an in-unit washer and dryer, a secured underground parking garage with two dedicated spaces, and a temperature-controlled storage unit within the building. Located in a peaceful neighborhood, this home is just minutes from Cherry Creek and Lowry’s vibrant shops and restaurants. Enjoy easy access to parks and trails like Garland Park, Cherry Creek Trail, and the High Line Canal. Commuting is simple with nearby public transit, I-25, and Downtown Denver. Walk to Cook Park Recreation Center, and enjoy close proximity to the 4 Mile District, Cherry Creek Shopping Center, and local tennis courts. With its unbeatable location, thoughtful design, and upscale features, this home is a rare find in the heart of Denver.
HelloCondo Is The #1 Condo Search Platform And Real Estate Recommendation Engine. Search, Find And Buy The Perfect Condo And Get Matched With The Best Agents. Finding A Condo Has Never Been So Easy.