HeaderIcon

Explore by Metro

  • Atlanta
  • Baltimore
  • Boston
  • Bronx
  • Brooklyn
  • Chicago
  • Los Angeles
  • Manhattan
  • Miami
  • Nashville
  • North Port
  • Orlando
  • Philadelphia
  • Phoenix
  • Queens
  • San Diego
  • San Jose
  • Tampa
  • Washington
HeaderIcon

Explore by Metro

  • Atlanta
  • Baltimore
  • Boston
  • Bronx
  • Brooklyn
  • Chicago
  • Los Angeles
  • Manhattan
  • Miami
  • Nashville
  • North Port
  • Orlando
  • Philadelphia
  • Phoenix
  • Queens
  • San Diego
  • San Jose
  • Tampa
  • Washington
leftArrowBack to Search
  1. Home
  2. /
  3. Lakewood, CO
  4. /
  5. 13085 W Cedar Dr
Add to favoritesAdd to favorites (hover)
Save
leftArrow
Add to favoritesAdd to favorites (hover)

13085 W Cedar Dr

13085 W Cedar Dr, Lakewood, CO, 80228
Peaks at Green Mountain

YEAR BUILT

1984

# STORIES

0

# TOTAL UNITS

7

UNIT SIZE RANGE

729-1,028 sqft

Description

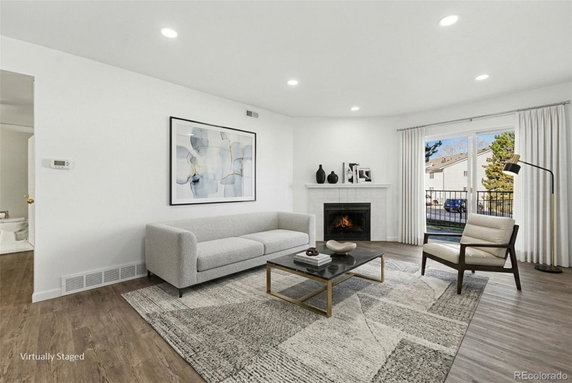
13085 W Cedar Dr sits in Lakewood, Colorado. It enjoys a nice location in the Green Mountain neighborhood. This spot is near the intersection of W Jewell Ave and S Kipling Pkwy. Nearby, the Main Reservoir offers pleasant scenery. The area provides easy access to US-6 and I-70 for travel. The low-rise building contains 7 units. Construction finished in 1984. Unit sizes range from 729 to 1,028 square feet. The layout is open-concept and includes large windows that bring in lots of natural light. Some units feature fireplaces for warmth and comfort. Unit prices are between $316,000 and $326,500. Over the last year, the average closed price for units is approximately $205,000. The average price per square foot is $282. The units tend to spend around 83 days on the market before closing. Residents can enjoy amenities like a swimming pool, hot tub, and access to trails. The well-maintained grounds provide a relaxing environment. The community is pet-friendly, allowing for companionship. Parking is available for both residents and guests. Nearby, schools like McCoy & Associates and Long View Option School serve local families. The building is a short distance from William F Hayden Park and Bear Creek Lake. Local points of interest include Red Rocks, also just a quick trip away. Clear mountain views and glimpses of the city skyline add to the appeal.

Building ImageMLS ID #6690097
Building Image
Building ImageView Listing

13085 W Cedar Dr

13085 W Cedar Dr, Lakewood, CO, 80228


Peaks at Green Mountain

YEAR BUILT

1984

# STORIES

0

# TOTAL UNITS

7

UNIT SIZE RANGE

729-1,028 sqft

Description

13085 W Cedar Dr sits in Lakewood, Colorado. It enjoys a nice location in the Green Mountain neighborhood. This spot is near the intersection of W Jewell Ave and S Kipling Pkwy. Nearby, the Main Reservoir offers pleasant scenery. The area provides easy access to US-6 and I-70 for travel. The low-rise building contains 7 units. Construction finished in 1984. Unit sizes range from 729 to 1,028 square feet. The layout is open-concept and includes large windows that bring in lots of natural light. Some units feature fireplaces for warmth and comfort. Unit prices are between $316,000 and $326,500. Over the last year, the average closed price for units is approximately $205,000. The average price per square foot is $282. The units tend to spend around 83 days on the market before closing. Residents can enjoy amenities like a swimming pool, hot tub, and access to trails. The well-maintained grounds provide a relaxing environment. The community is pet-friendly, allowing for companionship. Parking is available for both residents and guests. Nearby, schools like McCoy & Associates and Long View Option School serve local families. The building is a short distance from William F Hayden Park and Bear Creek Lake. Local points of interest include Red Rocks, also just a quick trip away. Clear mountain views and glimpses of the city skyline add to the appeal.

Next

Description

13085 W Cedar Dr sits in Lakewood, Colorado. It enjoys a nice location in the Green Mountain neighborhood. This spot is near the intersection of W Jewell Ave and S Kipling Pkwy. Nearby, the Main Reservoir offers pleasant scenery. The area provides easy access to US-6 and I-70 for travel. The low-rise building contains 7 units. Construction finished in 1984. Unit sizes range from 729 to 1,028 square feet. The layout is open-concept and includes large windows that bring in lots of natural light. Some units feature fireplaces for warmth and comfort. Unit prices are between $316,000 and $326,500. Over the last year, the average closed price for units is approximately $205,000. The average price per square foot is $282. The units tend to spend around 83 days on the market before closing. Residents can enjoy amenities like a swimming pool, hot tub, and access to trails. The well-maintained grounds provide a relaxing environment. The community is pet-friendly, allowing for companionship. Parking is available for both residents and guests. Nearby, schools like McCoy & Associates and Long View Option School serve local families. The building is a short distance from William F Hayden Park and Bear Creek Lake. Local points of interest include Red Rocks, also just a quick trip away. Clear mountain views and glimpses of the city skyline add to the appeal.

13085 W Cedar Dr Key Stats Last 12 months

Avg. Listed Price$220,000($256/Sqft.)

Avg. Sale Price$205,000($282/Sqft.)
Year over year list priceDown Arrow8.30%

Year over year sale priceDown Arrow 12.77%
Total Listings2 Listed

Total sold1 Sold
Average Days on Market83 days

Average HOA fees per sqft$3 /monthly
Next

Key Stats

Year over year list priceDown Arrow8.30%

Year over year sale priceDown Arrow12.77%
Total Listings2 Listed

Total sold1 Sold
Average Days on Market83 days

Average HOA fees per sqft$3 /monthly

Glen Gardens Estate Availability & Demand

Unit Availability

-
High availability buildings list units frequently.

Unit Availability helps to understand how often units in a particular building are listed for sale as compared with the neighborhood average. Units are rarely listed in buildings with low availability.

Unit Demand

-
Units in high-demand buildings sell quicker.

Unit Demand is a measure of quickly units in a particular building sell as compared with other buildings in the neighborhood. Units in high-demand buildings sell more quickly.

For Sale 0 For Sale

13085 W Cedar Dr Sold Listings

UnitSize (sqft)BedsBathsDays On MarketDateStatusPrice
Unit 11111172911832026-06-18
MLS#: 4077216
Closed$205,000
Unit 11411472911962025-07-08
MLS#: 9320465
Closed$235,000
Unit 20920972911382024-05-20
MLS#: 9624186
Closed$252,000
Unit 11611676911512024-05-20
MLS#: 7873063
Closed$260,000
Unit 111
111

1 Beds

1 Baths

729 sqft


DateStatusPrice
2026-06-18Closed$205,000
MLS#: 4077216
Days On Market83
Unit 114
114

1 Beds

1 Baths

729 sqft


DateStatusPrice
2025-07-08Closed$235,000
MLS#: 9320465
Days On Market96
Unit 116
116

1 Beds

1 Baths

769 sqft


DateStatusPrice
2024-05-20Closed$260,000
MLS#: 7873063
Days On Market51
Unit 209
209

1 Beds

1 Baths

729 sqft


DateStatusPrice
2024-05-20Closed$252,000
MLS#: 9624186
Days On Market38
View Complete Unit Listing HistorySource By:

Amenities

This condo building offers wonderful amenities to enhance your lifestyle. Enjoy the beautiful trails for walks, runs, or leisurely bike rides. On hot days, you can relax by the inviting pool or unwind in the soothing hot tub. The surrounding areas are perfect for outdoor adventures and maintaining an active lifestyle. These amenities provide a fantastic balance of relaxation and recreation, making it easy to enjoy each day.

Next

Amenities Description

This condo building offers wonderful amenities to enhance your lifestyle. Enjoy the beautiful trails for walks, runs, or leisurely bike rides. On hot days, you can relax by the inviting pool or unwind in the soothing hot tub. The surrounding areas are perfect for outdoor adventures and maintaining an active lifestyle. These amenities provide a fantastic balance of relaxation and recreation, making it easy to enjoy each day.

Parking
Parking
Locker
Locker
Concierge
Concierge
Elevator(s)
Elevator(s)
Central AC
Central AC
Pool
Pool
Check Icon
Fitness Center
Fitness Center
-
Visitors Parking
Visitors Parking
Next

Amenities

Bike Storage

Bike Storage

Pool

Pool

Spa/Hot Tub

Spa/Hot Tub

Storage

Storage

Balcony

Balcony

Smoke Detector(s)

Smoke Detector(s)

Policies

The building fosters a friendly atmosphere with easygoing policies. There is a limit on the number of occupants to ensure comfort for everyone. Cats and dogs are welcome, so you can bring your furry friends along. These policies help create a harmonious living environment while allowing you to enjoy the perks of pet ownership. Whether you are settling down or starting a new chapter, this building's policies ensure a warm welcome for you and your pets.

Next

Amenities Description

The building fosters a friendly atmosphere with easygoing policies. There is a limit on the number of occupants to ensure comfort for everyone. Cats and dogs are welcome, so you can bring your furry friends along. These policies help create a harmonious living environment while allowing you to enjoy the perks of pet ownership. Whether you are settling down or starting a new chapter, this building's policies ensure a warm welcome for you and your pets.

Pet Allowed
Pet Allowed
BBQ Permitted
BBQ Permitted
Sublet Allowed
Sublet Allowed
Short-term Rental Allowed

Compare with Buildings in the Neighbourhood (Last 12 Months)

Compare building's average price/sq. ft. and HOA fees/sq. ft. to buildings nearby

Building NameAvg price per square footAVG HOA FEE per square foot (Monthly)
13085 W Cedar Dr$282/sqft.$3 /sqft.

Nearby Schools

Warren Tech Central

--
Public|Grades 9–12
13300 W 2nd Pl|0.28 miles away

Longview High School

--
Public|Grades 9–12
13301 W 2nd Pl|0.36 miles away

McLain Community High School

--
Public|Grades 7–12
13600 W 2nd Pl|0.4 miles away

Astravo Academy High School

F
Public|Grades 9–12
165 S Union Blvd S...|0.57 miles away

Astravo Online Academy High School

F
Public|Grades 9–12
165 S Union Blvd S...|0.57 miles away

Astravo Online Academy Middle School

--
Public|Grades 6–8
165 S Union Blvd S...|0.57 miles away
Next

Schools

arrow rightWhat to know about schoolsarrow right
Next

Description

Warren Tech Central

--
Public|Grades 9–12
13300 W 2nd Pl|Less than 1 Mile Away

Longview High School

--
Public|Grades 9–12
13301 W 2nd Pl|Less than 1 Mile Away

McLain Community High School

--
Public|Grades 7–12
13600 W 2nd Pl|Less than 1 Mile Away

Astravo Academy High School

F
Public|Grades 9–12
165 S Union Blvd S...|Less than 1 Mile Away

Astravo Online Academy High School

F
Public|Grades 9–12
165 S Union Blvd S...|Less than 1 Mile Away

Astravo Online Academy Middle School

--
Public|Grades 6–8
165 S Union Blvd S...|Less than 1 Mile Away

Astravo Academy Middle School

--
Public|Grades 6–8
165 S Union Blvd S...|Less than 1 Mile Away

Colorado Virtual Academy Middle School

--
Public|Grades 7–8
165 S Union Blvd|Less than 1 Mile Away

Colorado Virtual Academy High School

F
Public|Grades 9–12
165 S Union Blvd|Less than 1 Mile Away

Astravo Online Academy Elementary School

--
Public|Grades PK–5
165 S Union Blvd S...|Less than 1 Mile Away

Colorado Virtual Academy

--
Public|Grades KG–6
165 S Union Blvd|Less than 1 Mile Away

Foothills Elementary School

D+
Public|Grades KG–5
13165 W Ohio Ave|Less than 1 Mile Away

Kyffin Elementary School

A-
Public|Grades KG–5
205 Flora Way|Less than 1 Mile Away

Green Mountain Elementary School

B-
Public|Grades KG–5
12250 W Kentucky D...|1.20 Miles Away

Glennon Heights Elementary School

B+
Public|Grades KG–5
11025 W Glennon Dr|1.30 Miles Away

Jeffco Virtual Academy

--
Public|Grades 6–12
1829 Denver West D...|1.30 Miles Away

Green Mountain High School

B
Public|Grades 9–12
13175 W Green Moun...|1.34 Miles Away

Concordia Lutheran Preschool

--
Private|Grades PK–TKG
13371 W Alameda Pk...|1.34 Miles Away

Welchester Elementary School

B
Public|Grades KG–5
13000 W 10th Ave|1.34 Miles Away

Devinny Elementary School

A
Public|Grades KG–5
1725 S Wright St|1.87 Miles Away

Augustine Classical Academy

--
Private|Grades PK–12
480 S Kipling St|1.97 Miles Away

Irwin Preschool

--
Public|Grades PK–PK
1505 S Pierson St|2.00 Miles Away

Transit

10200 Block W 6th Ave North Frontage Rd

1.94 miles away|38 min walk

Federal Center Station

0.96 miles away|19 min walk

Federal Center Station Gate D

1 miles away|20 min walk

Federal Center Station Gate E

0.98 miles away|19 min walk

Federal Center Station Gate H

0.94 miles away|19 min walk

Federal Center Station Gate J

0.94 miles away|18 min walk
Next

Transit

arrow rightWhat to know about transitarrow right
Next

Description

10200 Block W 6th Ave North Frontage Rd

1.94 miles away|38 min walk

Federal Center Station

0.96 miles away|19 min walk

Federal Center Station Gate D

1 miles away|20 min walk

Federal Center Station Gate E

0.98 miles away|19 min walk

Federal Center Station Gate H

0.94 miles away|19 min walk

Federal Center Station Gate J

0.94 miles away|18 min walk

Federal Center Station Gate L

0.97 miles away|19 min walk

Federal Center Station Gate M

0.98 miles away|19 min walk

Federal Center Station Gate N

1.01 miles away|20 min walk

Federal Center Station Gate P

1.02 miles away|20 min walk

Indiana St & S Golden Rd

1.78 miles away|35 min walk

Parfet St & W 6th Ave North Frontage Rd

1.66 miles away|32 min walk

Parfet St & W 8th Ave

1.77 miles away|34 min walk

Red Rocks College Station

0.88 miles away|17 min walk

Red Rocks Community College Station

0.92 miles away|18 min walk

Simms St & W 6th Ave North Frontage Rd

1.37 miles away|27 min walk

Simms St & W 8th Ave

1.41 miles away|28 min walk

Simms St & W Collins Ave

1.72 miles away|33 min walk

Simms St & W Katherine Ave

1.68 miles away|33 min walk

South Golden Rd & Isabell St

1.94 miles away|38 min walk

S Union Blvd & W Alameda Ave

0.68 miles away|14 min walk

S Union Blvd & W Cedar Dr

0.64 miles away|13 min walk

S Union Blvd & W Ellsworth Ave

0.67 miles away|13 min walk

Union Blvd & W 2nd Pl

0.75 miles away|15 min walk

Union Blvd & W 4th Ave

0.93 miles away|18 min walk

Union Blvd & W Ellsworth Ave

0.65 miles away|13 min walk

W 2nd Pl & Union Blvd

0.8 miles away|16 min walk

W 6th Ave North Frontage Rd & Miller Ct

1.84 miles away|36 min walk

W 8th Ave & Parfet St

1.77 miles away|35 min walk

W 8th Ave & Quail St

1.63 miles away|32 min walk

W 8th Ave & Simms St

1.46 miles away|29 min walk

W Alameda Ave & S Kipling St

1.85 miles away|36 min walk

W Alameda Ave & S Moore St

1.58 miles away|31 min walk

W Alameda Ave & S Oak St

1.37 miles away|27 min walk

W Alameda Ave & S Pierson St

1.17 miles away|23 min walk

W Alameda Ave & S Quail St

1.12 miles away|22 min walk

W Alameda Ave & S Robb Way

0.99 miles away|20 min walk

W Alameda Ave & S Routt St

0.91 miles away|18 min walk

W Alameda Ave & S Swadley St

0.83 miles away|16 min walk

W Alameda Ave & S Taft St

0.8 miles away|16 min walk

W Alameda Ave & S Union Blvd

0.71 miles away|14 min walk

W Colfax Ave & Cole Blvd

1.84 miles away|36 min walk

W Colfax Ave & Colorado Mills

1.69 miles away|33 min walk

W Colfax Ave & Colorado Mills Blvd

1.66 miles away|32 min walk

W Colfax Ave & Colorado Mills Pkwy

1.78 miles away|35 min walk

W Colfax Ave & Denver West Blvd

1.8 miles away|35 min walk

W Colfax Ave & Hawthorne Rd

1.81 miles away|35 min walk

W Colfax Ave & Indiana St

1.71 miles away|33 min walk

W Colfax Ave & Meadow Sweet Rd

1.81 miles away|35 min walk

W Colfax Ave & Normandy Rd

1.83 miles away|36 min walk

The Neighbourhood: Union Square

Similar Buildings Nearby

Add to favoritesAdd to favorites (hover)
420 Zang St
420 Zang St, Lakewood, CO
Click to see listings
Add to favoritesAdd to favorites (hover)
420 Zang St
420 Zang St, Lakewood, CO
Click to see listings

13085 W Cedar Dr Demographics

This neighborhood indicates a good mix of people which makes it a good place for families. About 16.24% are children aged 0–14, 23.98% are young adults between 15–29, 26.2% are adults aged 30–44, 17.46% are in the 45–59 range and 16.12% are seniors aged 60 and above. Commuting options are also varying where 78.95% of residents relying on driving, while others prefer public transit around 3.78%, walking around 2.25%, biking around 0.6%, allowing residents to choose travel modes that best fit their daily routines. Most homes in the area are with 59.46% of units are rented and 40.54% are owner occupied. The neighborhood offers different household types. About 21.83% are single family homes and 4.13% are multi family units. Around 37.57% are single-person households, while 62.43% are multi person households. This mix works well for families, roommates, and individuals. Education levels in the neighborhood vary widely where 33.26% of residents have bachelor’s degrees. Around 19.62% have high school or college education. Another 7.95% hold diplomas while 19.79% have completed postgraduate studies. The remaining are 19.37% with other types of qualifications.

Next

Demographics Description

This neighborhood indicates a good mix of people which makes it a good place for families. About 16.24% are children aged 0–14, 23.98% are young adults between 15–29, 26.2% are adults aged 30–44, 17.46% are in the 45–59 range and 16.12% are seniors aged 60 and above. Commuting options are also varying where 78.95% of residents relying on driving, while others prefer public transit around 3.78%, walking around 2.25%, biking around 0.6%, allowing residents to choose travel modes that best fit their daily routines. Most homes in the area are with 59.46% of units are rented and 40.54% are owner occupied. The neighborhood offers different household types. About 21.83% are single family homes and 4.13% are multi family units. Around 37.57% are single-person households, while 62.43% are multi person households. This mix works well for families, roommates, and individuals. Education levels in the neighborhood vary widely where 33.26% of residents have bachelor’s degrees. Around 19.62% have high school or college education. Another 7.95% hold diplomas while 19.79% have completed postgraduate studies. The remaining are 19.37% with other types of qualifications.

Age Demographics

16.24% (0 - 14 years old)

23.98% (15 - 29 years old)

26.2% (30 - 44 years old)

17.46% (45 - 59 years old)

16.12% (60+ years old)

Commute

3.78%

Transit

2.25%

Walk

78.95%

Drive

0.6%

Bike

Housing Ownership

40.54%

Owner Occupied

59.46%

Rental Units

Household Types

21.83%

Single Family

4.13%

Multi Family

37.57%

Single Person

62.43%

Multi Person

Education

Bachelors Degree33.26%
High School College19.62%
Diploma7.95%
Post Graduate19.79%
Others19.37%
Next

Education

Diploma7.95%
Post Graduate19.79%
Others19.37%
Get the HelloCondo Newsletter
Real-estate tips, insights, and market reports in your inbox.
Newsletter
  1. Home
  2. /undefined, undefined
  3. /
    13085 W Cedar Dr
Nearby Cities
Neighborhoods
ZIP Codes
Community
5360 Townhomes8th Street Residences9840 West Stanford Avenue
Alameda Heights CondominiumsAllison ParkAmberwickAmes Street CondosAmmons ParkAppletree WestApplewood ManorApplewood ParkApplewood VillageArvada GardensAutumnwood TownhomesBalsam Meadows CondominiumBalsam Village TownhomesBear Valley ClubBelleview VillageBelmar Park TownhomesBerkeley Row Condominiums
HelloCondo Logo
HelloCondo Logo
HelloCondo Is The #1 Condo Search Platform And Real Estate Recommendation Engine. Search, Find And Buy The Perfect Condo And Get Matched With The Best Agents. Finding A Condo Has Never Been So Easy.

HelloCondo is a division of HelloCasa, LLC

FacebookIconInstagramIconXIconRedditIcon

HelloCondo

Find A RealtorTerms of UsePrivacy PolicyCalifornia Privacy NoticeAccessibility PolicyCCPA Notice on CollectionDMCABrowseBlogs

Contact

LocationIcon
300 Galleria Pkwy SE, Suite 1500,
Atlanta, GA 30339
PhoneICon
(855) 625-0319
EmailIConhello@hellocondo.com
Contact Us

For Sale

Condos for saleTownhomes for sale
AgentIcon
LocationIcon
PhoneICon
EmailICon
© HelloCondo 2026. All Rights Reserved.