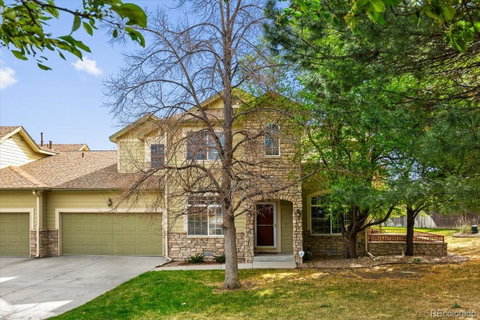
Welcome to this beautifully maintained 4-bedroom, 3-bath townhome in Denver's sought-after Cherry Creek Gardens neighborhood! This move-in ready, lock-and-leave home blends modern updates, functional living space, and an unbeatable central location.
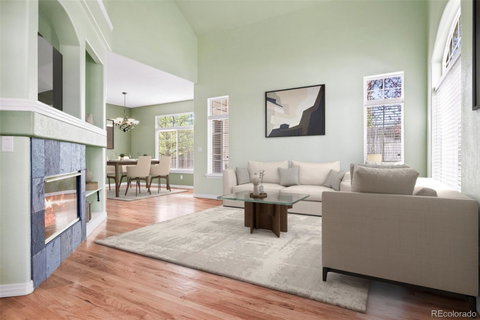
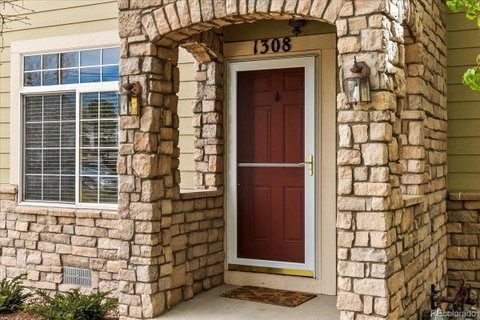
A stone-accented entry opens to a bright, open-concept layout with solid hardwood floors, updated designer lighting, and a dramatic 20-foot entryway. The vaulted living room features a large picture window, slate gas fireplace, and custom built-in entertainment center — a warm gathering space perfect for everyday living and entertaining. The updated kitchen showcases quartz countertops, tall white cabinetry, stainless steel appliances, a farmhouse sink, breakfast bar, large pantry, and eat-in dining area. Main floor laundry with a newer LG washer and dryer adds convenience. A flexible main-floor bedroom, ideal for guests, a home office, or a den, is complemented by an adjacent powder bath and linen storage. Upstairs, three bedrooms each feature hardwood flooring and walk-in closets. The primary suite offers vaulted ceilings, yard views, a walk-in closet, and a private 4-piece ensuite bath. The two secondary bedrooms share a full bathroom. Smart home upgrades include a Siemens EV charging station, Wolfe 5G security system, and Ring video doorbell. Enjoy your private walled patio surrounded by mature trees, perfect for morning coffee or evening entertaining.
The HOA covers major exterior expenses including the roof, exterior maintenance, lawn care, landscaping, irrigation, snow removal, insurance, water, and sewer, making this a truly worry-free ownership experience. This exceptional Denver location puts you minutes from Cherry Creek Trail, Confluence Park, downtown Denver, REI, Whole Foods, Home Depot, and an abundance of restaurants and shopping. Schedule your private showing today!
Description
Welcome to this beautifully maintained 4-bedroom, 3-bath townhome in Denver's sought-after Cherry Creek Gardens neighborhood! This move-in ready, lock-and-leave home blends modern updates, functional living space, and an unbeatable central location.
A stone-accented entry opens to a bright, open-concept layout with solid hardwood floors, updated designer lighting, and a dramatic 20-foot entryway. The vaulted living room features a large picture window, slate gas fireplace, and custom built-in entertainment center — a warm gathering space perfect for everyday living and entertaining. The updated kitchen showcases quartz countertops, tall white cabinetry, stainless steel appliances, a farmhouse sink, breakfast bar, large pantry, and eat-in dining area. Main floor laundry with a newer LG washer and dryer adds convenience. A flexible main-floor bedroom, ideal for guests, a home office, or a den, is complemented by an adjacent powder bath and linen storage. Upstairs, three bedrooms each feature hardwood flooring and walk-in closets. The primary suite offers vaulted ceilings, yard views, a walk-in closet, and a private 4-piece ensuite bath. The two secondary bedrooms share a full bathroom. Smart home upgrades include a Siemens EV charging station, Wolfe 5G security system, and Ring video doorbell. Enjoy your private walled patio surrounded by mature trees, perfect for morning coffee or evening entertaining.
The HOA covers major exterior expenses including the roof, exterior maintenance, lawn care, landscaping, irrigation, snow removal, insurance, water, and sewer, making this a truly worry-free ownership experience. This exceptional Denver location puts you minutes from Cherry Creek Trail, Confluence Park, downtown Denver, REI, Whole Foods, Home Depot, and an abundance of restaurants and shopping. Schedule your private showing today!
Description
Welcome to this beautifully maintained 4-bedroom, 3-bath townhome in Denver's sought-after Cherry Creek Gardens neighborhood! This move-in ready, lock-and-leave home blends modern updates, functional living space, and an unbeatable central location.
A stone-accented entry opens to a bright, open-concept layout with solid hardwood floors, updated designer lighting, and a dramatic 20-foot entryway. The vaulted living room features a large picture window, slate gas fireplace, and custom built-in entertainment center — a warm gathering space perfect for everyday living and entertaining. The updated kitchen showcases quartz countertops, tall white cabinetry, stainless steel appliances, a farmhouse sink, breakfast bar, large pantry, and eat-in dining area. Main floor laundry with a newer LG washer and dryer adds convenience. A flexible main-floor bedroom, ideal for guests, a home office, or a den, is complemented by an adjacent powder bath and linen storage. Upstairs, three bedrooms each feature hardwood flooring and walk-in closets. The primary suite offers vaulted ceilings, yard views, a walk-in closet, and a private 4-piece ensuite bath. The two secondary bedrooms share a full bathroom. Smart home upgrades include a Siemens EV charging station, Wolfe 5G security system, and Ring video doorbell. Enjoy your private walled patio surrounded by mature trees, perfect for morning coffee or evening entertaining.
The HOA covers major exterior expenses including the roof, exterior maintenance, lawn care, landscaping, irrigation, snow removal, insurance, water, and sewer, making this a truly worry-free ownership experience. This exceptional Denver location puts you minutes from Cherry Creek Trail, Confluence Park, downtown Denver, REI, Whole Foods, Home Depot, and an abundance of restaurants and shopping. Schedule your private showing today!
HelloCondo Is The #1 Condo Search Platform And Real Estate Recommendation Engine. Search, Find And Buy The Perfect Condo And Get Matched With The Best Agents. Finding A Condo Has Never Been So Easy.