Listed: $ 360,000 (Sold on: Jul 2, 2025) Days on Market:47
12- 1300 S Monaco Parkway, Denver, CO 80224
BEDS
2
BATHS
2
PARKING
2
SQFT
1294
Description
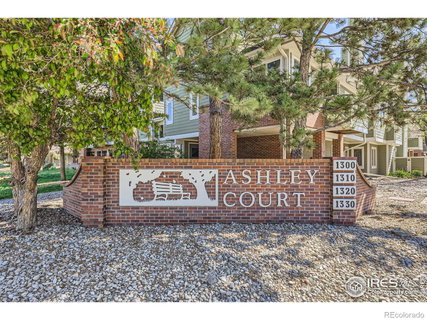
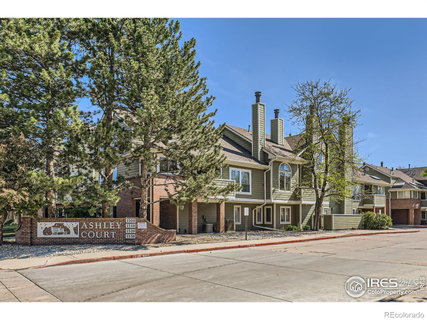
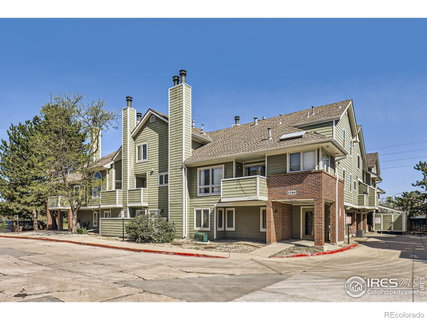
Discover elevated Denver living in this stunning two-story residence in the highly sought-after Ashley Court Condominiums. This rare find offers a distinctive blend of modern updates and timeless charm. Situated in a secure building with a quiet, private interior courtyard. Step inside to discover vaulted ceilings, oversized windows, and multiple skylights that flood the space with natural light. The open-concept floor plan features refinished hardwood flooring on the main level and new hardwood on the second floor. Recent upgrades include fresh baseboards, modern light fixtures, dimmed lights, and newer interior paint throughout. The immaculate kitchen is a standout, appointed with tall cabinetry, pantry cabinets, granite countertops, and a gas stove. All stainless steel appliances, including a bottom-freezer refrigerator. A charming breakfast nook offers the perfect space to start your day. A spacious living room and an in-unit washer and dryer. The main-level primary bedroom features vinyl flooring, a built-in Murphy bed, and an en-suite 3/4 bathroom. Upstairs, the airy loft overlooks the main level and leads to a truly expansive second primary suite, which includes a gas fireplace, a walk-in closet, and a full bathroom with a jet-action soaking tub, a sit-down shower with newer doors, and a skylight that fills the space with sunlight. Additional highlights include a secured underground parking garage with two dedicated parking spaces, each with its own storage cabinet, plus a temperature-controlled storage unit within the building. Residents can also enjoy the outdoor common area, perfect for pets! The location is truly unbeatable-just across the street from Garland Park and within walking distance to Cook Park Recreation Center, Cherry Creek Trail, and the High Line Canal. Minutes to the 4 Mile District, Cherry Creek Shopping Center, Cherry Creek Athletic Club, Public Tennis Courts, and so much more.
Description
Discover elevated Denver living in this stunning two-story residence in the highly sought-after Ashley Court Condominiums. This rare find offers a distinctive blend of modern updates and timeless charm. Situated in a secure building with a quiet, private interior courtyard. Step inside to discover vaulted ceilings, oversized windows, and multiple skylights that flood the space with natural light. The open-concept floor plan features refinished hardwood flooring on the main level and new hardwood on the second floor. Recent upgrades include fresh baseboards, modern light fixtures, dimmed lights, and newer interior paint throughout. The immaculate kitchen is a standout, appointed with tall cabinetry, pantry cabinets, granite countertops, and a gas stove. All stainless steel appliances, including a bottom-freezer refrigerator. A charming breakfast nook offers the perfect space to start your day. A spacious living room and an in-unit washer and dryer. The main-level primary bedroom features vinyl flooring, a built-in Murphy bed, and an en-suite 3/4 bathroom. Upstairs, the airy loft overlooks the main level and leads to a truly expansive second primary suite, which includes a gas fireplace, a walk-in closet, and a full bathroom with a jet-action soaking tub, a sit-down shower with newer doors, and a skylight that fills the space with sunlight. Additional highlights include a secured underground parking garage with two dedicated parking spaces, each with its own storage cabinet, plus a temperature-controlled storage unit within the building. Residents can also enjoy the outdoor common area, perfect for pets! The location is truly unbeatable-just across the street from Garland Park and within walking distance to Cook Park Recreation Center, Cherry Creek Trail, and the High Line Canal. Minutes to the 4 Mile District, Cherry Creek Shopping Center, Cherry Creek Athletic Club, Public Tennis Courts, and so much more.
Listed: $ 360,000 (Sold on: Jul 2, 2025) Days on Market:47
12 -
1300 S Monaco Parkway #12, Denver, CO 80224
BEDS
2
BATHS
2
PARKING
2
SQFT
1,294
Description
Discover elevated Denver living in this stunning two-story residence in the highly sought-after Ashley Court Condominiums. This rare find offers a distinctive blend of modern updates and timeless charm. Situated in a secure building with a quiet, private interior courtyard. Step inside to discover vaulted ceilings, oversized windows, and multiple skylights that flood the space with natural light. The open-concept floor plan features refinished hardwood flooring on the main level and new hardwood on the second floor. Recent upgrades include fresh baseboards, modern light fixtures, dimmed lights, and newer interior paint throughout. The immaculate kitchen is a standout, appointed with tall cabinetry, pantry cabinets, granite countertops, and a gas stove. All stainless steel appliances, including a bottom-freezer refrigerator. A charming breakfast nook offers the perfect space to start your day. A spacious living room and an in-unit washer and dryer. The main-level primary bedroom features vinyl flooring, a built-in Murphy bed, and an en-suite 3/4 bathroom. Upstairs, the airy loft overlooks the main level and leads to a truly expansive second primary suite, which includes a gas fireplace, a walk-in closet, and a full bathroom with a jet-action soaking tub, a sit-down shower with newer doors, and a skylight that fills the space with sunlight. Additional highlights include a secured underground parking garage with two dedicated parking spaces, each with its own storage cabinet, plus a temperature-controlled storage unit within the building. Residents can also enjoy the outdoor common area, perfect for pets! The location is truly unbeatable-just across the street from Garland Park and within walking distance to Cook Park Recreation Center, Cherry Creek Trail, and the High Line Canal. Minutes to the 4 Mile District, Cherry Creek Shopping Center, Cherry Creek Athletic Club, Public Tennis Courts, and so much more.
Description
Discover elevated Denver living in this stunning two-story residence in the highly sought-after Ashley Court Condominiums. This rare find offers a distinctive blend of modern updates and timeless charm. Situated in a secure building with a quiet, private interior courtyard. Step inside to discover vaulted ceilings, oversized windows, and multiple skylights that flood the space with natural light. The open-concept floor plan features refinished hardwood flooring on the main level and new hardwood on the second floor. Recent upgrades include fresh baseboards, modern light fixtures, dimmed lights, and newer interior paint throughout. The immaculate kitchen is a standout, appointed with tall cabinetry, pantry cabinets, granite countertops, and a gas stove. All stainless steel appliances, including a bottom-freezer refrigerator. A charming breakfast nook offers the perfect space to start your day. A spacious living room and an in-unit washer and dryer. The main-level primary bedroom features vinyl flooring, a built-in Murphy bed, and an en-suite 3/4 bathroom. Upstairs, the airy loft overlooks the main level and leads to a truly expansive second primary suite, which includes a gas fireplace, a walk-in closet, and a full bathroom with a jet-action soaking tub, a sit-down shower with newer doors, and a skylight that fills the space with sunlight. Additional highlights include a secured underground parking garage with two dedicated parking spaces, each with its own storage cabinet, plus a temperature-controlled storage unit within the building. Residents can also enjoy the outdoor common area, perfect for pets! The location is truly unbeatable-just across the street from Garland Park and within walking distance to Cook Park Recreation Center, Cherry Creek Trail, and the High Line Canal. Minutes to the 4 Mile District, Cherry Creek Shopping Center, Cherry Creek Athletic Club, Public Tennis Courts, and so much more.
HelloCondo Is The #1 Condo Search Platform And Real Estate Recommendation Engine. Search, Find And Buy The Perfect Condo And Get Matched With The Best Agents. Finding A Condo Has Never Been So Easy.