Listed: $ 415,000 (Sold on: Apr 11, 2025) Days on Market:58
1293 S Monaco Parkway, Denver, CO 80224
BEDS
3
BATHS
3
PARKING
2
SQFT
1907
Description
Welcome to 1293 South Monaco Parkway, a delightful Denver residence that offers both comfort and style. This spacious 3-bedroom, 3-bathroom home spans 2,070 square feet with 2 Carport parking spaces and boasts an array of desirable amenities and recent updates.
Step inside to discover newer luxury vinyl plank floors that grace the main living areas, enhancing both durability and aesthetic appeal. The 2023 kitchen remodel is a standout, featuring gleaming granite countertops, sleek new cabinets, a chic hex tile backsplash, and stainless steel appliances, making it a true chef's delight.
Upstairs you're welcomed by a generously sized primary suite featuring an ensuite full bathroom and walk-in closet. Two spacious secondary rooms share the upstairs and share a 3/4 bathroom.
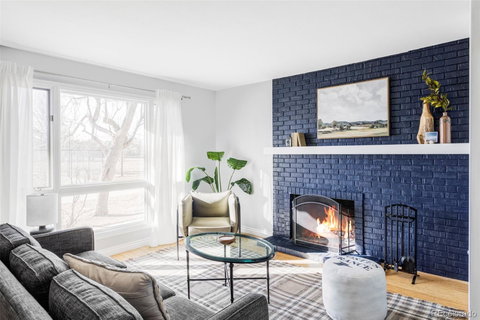
Enjoy cozy evenings by the wood-burning fireplace in the living room, or retreat to the full basement where another wood-burning fireplace awaits—a perfect setting for relaxation and entertainment. A formal dining room anchors the main level and is accented by new chic hung lighting.
Dual pane windows and central AC ensure comfort year-round, while the forced air system adds efficiency. The property offers a private outdoor space with a patio, perfect for enjoying Colorado's beautiful weather.
Nestled next to Garland Park, this pet-friendly home provides easy access to the Cherry Creek bike path, multiple tennis courts, a playground, and a picturesque lake. Experience the best of Denver living at this exceptional address.
Listed: $ 415,000 (Sold on: Apr 11, 2025) Days on Market:58
1293 S Monaco Parkway, Denver, CO 80224
BEDS
3
BATHS
3
PARKING
2
SQFT
1,907
Description
Welcome to 1293 South Monaco Parkway, a delightful Denver residence that offers both comfort and style. This spacious 3-bedroom, 3-bathroom home spans 2,070 square feet with 2 Carport parking spaces and boasts an array of desirable amenities and recent updates.
Step inside to discover newer luxury vinyl plank floors that grace the main living areas, enhancing both durability and aesthetic appeal. The 2023 kitchen remodel is a standout, featuring gleaming granite countertops, sleek new cabinets, a chic hex tile backsplash, and stainless steel appliances, making it a true chef's delight.
Upstairs you're welcomed by a generously sized primary suite featuring an ensuite full bathroom and walk-in closet. Two spacious secondary rooms share the upstairs and share a 3/4 bathroom.
Enjoy cozy evenings by the wood-burning fireplace in the living room, or retreat to the full basement where another wood-burning fireplace awaits—a perfect setting for relaxation and entertainment. A formal dining room anchors the main level and is accented by new chic hung lighting.
Dual pane windows and central AC ensure comfort year-round, while the forced air system adds efficiency. The property offers a private outdoor space with a patio, perfect for enjoying Colorado's beautiful weather.
Nestled next to Garland Park, this pet-friendly home provides easy access to the Cherry Creek bike path, multiple tennis courts, a playground, and a picturesque lake. Experience the best of Denver living at this exceptional address.
HelloCondo Is The #1 Condo Search Platform And Real Estate Recommendation Engine. Search, Find And Buy The Perfect Condo And Get Matched With The Best Agents. Finding A Condo Has Never Been So Easy.