Listed: $ 185,000 (Sold on: Feb 7, 2025) Days on Market:149
9- 1285 Josephine Street, Denver, CO 80206
BEDS
1
BATHS
1
PARKING
1
SQFT
614
Description
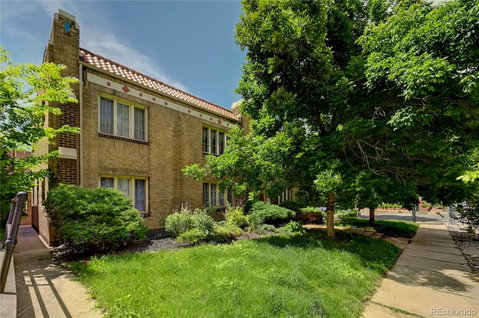
The spacious and open floorplan of this turn of the century corner unit in the heart of Denver favors someone seeking privacy. This is the only garden level unit in the building, with no walls with adjoining units. This home gets surprisingly great natural light. Recent updates include new flooring and paint. The kitchen is very spacious. Abundant cabinet and countertop areas cater to anyone who appreciates spending time in the kitchen. Gas range, solid oak cabinets, updated stainless steel appliances, and granite countertops add modern appeal. The peninsula doubles as a breakfast bar, and there's room for adjacent dining space. The open concept floorplan and living area offers a generous amount of living space. A dedicated bedroom provides some separation. Laundry room is just around the corner. There's storage space close by with high ceilings. Easy walk to Cheeseman Park. 5 minute drive to City Park, Whole Foods and Cherry Creek. Josephine on the park has professionally landscaped grounds and so much character derived from it's solid brick exterior accents. Access into the secured building from the reserved parking space is well lit and close by.
Listed: $ 185,000 (Sold on: Feb 7, 2025) Days on Market:149
9 -
1285 Josephine Street #9, Denver, CO 80206
BEDS
1
BATHS
1
PARKING
1
SQFT
614
Description
The spacious and open floorplan of this turn of the century corner unit in the heart of Denver favors someone seeking privacy. This is the only garden level unit in the building, with no walls with adjoining units. This home gets surprisingly great natural light. Recent updates include new flooring and paint. The kitchen is very spacious. Abundant cabinet and countertop areas cater to anyone who appreciates spending time in the kitchen. Gas range, solid oak cabinets, updated stainless steel appliances, and granite countertops add modern appeal. The peninsula doubles as a breakfast bar, and there's room for adjacent dining space. The open concept floorplan and living area offers a generous amount of living space. A dedicated bedroom provides some separation. Laundry room is just around the corner. There's storage space close by with high ceilings. Easy walk to Cheeseman Park. 5 minute drive to City Park, Whole Foods and Cherry Creek. Josephine on the park has professionally landscaped grounds and so much character derived from it's solid brick exterior accents. Access into the secured building from the reserved parking space is well lit and close by.
Description
The spacious and open floorplan of this turn of the century corner unit in the heart of Denver favors someone seeking privacy. This is the only garden level unit in the building, with no walls with adjoining units. This home gets surprisingly great natural light. Recent updates include new flooring and paint. The kitchen is very spacious. Abundant cabinet and countertop areas cater to anyone who appreciates spending time in the kitchen. Gas range, solid oak cabinets, updated stainless steel appliances, and granite countertops add modern appeal. The peninsula doubles as a breakfast bar, and there's room for adjacent dining space. The open concept floorplan and living area offers a generous amount of living space. A dedicated bedroom provides some separation. Laundry room is just around the corner. There's storage space close by with high ceilings. Easy walk to Cheeseman Park. 5 minute drive to City Park, Whole Foods and Cherry Creek. Josephine on the park has professionally landscaped grounds and so much character derived from it's solid brick exterior accents. Access into the secured building from the reserved parking space is well lit and close by.
HelloCondo Is The #1 Condo Search Platform And Real Estate Recommendation Engine. Search, Find And Buy The Perfect Condo And Get Matched With The Best Agents. Finding A Condo Has Never Been So Easy.