Listed: $ 430,000 (Sold on: Apr 9, 2025) Days on Market:47
1256 Leyden Street, Denver, CO 80220
BEDS
2
BATHS
1
PARKING
2
SQFT
848
Description
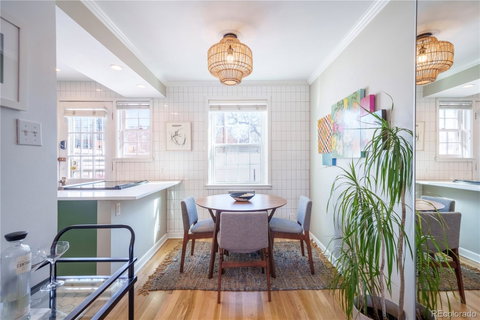
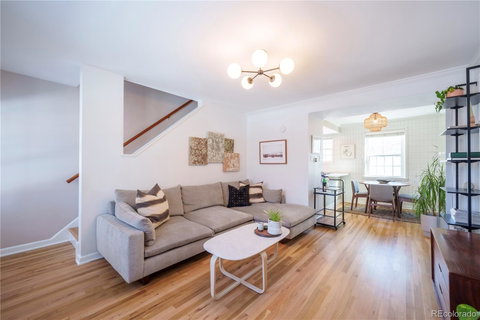
Welcome to this charming and modern 2-bedroom, 1-bath townhome in the highly sought-after Mayfair neighborhood of Denver. This thoughtfully updated home offers 1,272 square feet of bright and airy living space spread across three levels, with a spacious, unfinished 424-square-foot basement, that houses the washer and dryer, offering ample storage and lots of potential. A private, fenced-in backyard provides a peaceful retreat, perfect for relaxation or entertaining, and a single-car detached garage plus off-street parking behind the unit add to the convenience.
Step inside to discover a beautifully maintained interior, with hardwood floors and contemporary finishes throughout. The updated kitchen boasts newer finishes that add to the modern charm.
Located in the vibrant Mayfair Gardens community, this townhome is just a block away from Safeway and King Soopers for effortless grocery shopping. Enjoy easy access to the beautiful Mayfair Park and Montclair Park, perfect for outdoor recreation. With the HOA covering all lawn care and snow removal, this property offers the ultimate in low-maintenance living.
Ideal for those seeking convenience, this home is only a five-minute drive to Rose Medical Center and a 15-minute drive to Anschutz Medical Campus and Cherry Creek Shopping Center. The 9+Co shopping center, AMC movie theater, and a variety of dining options are all just minutes away. Families will appreciate being within the Denver Public Schools district, with top schools such as Steck Elementary, Park Hill Elementary, and Denver School of the Arts nearby.
Don't miss the opportunity to make this stunning, move-in-ready townhome yours!
HelloCondo Is The #1 Condo Search Platform And Real Estate Recommendation Engine. Search, Find And Buy The Perfect Condo And Get Matched With The Best Agents. Finding A Condo Has Never Been So Easy.