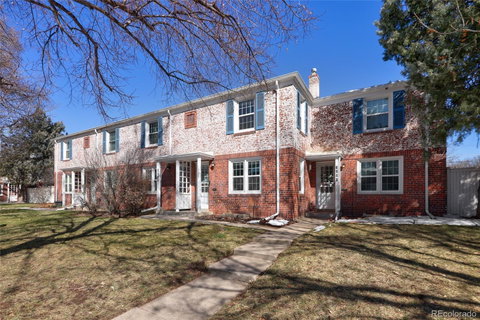
Listed: $ 445,000 (Sold on: May 6, 2024) Days on Market:36
1232 Leyden Street, Denver, CO 80220
BEDS
3
BATHS
1
PARKING
1
SQFT
1272
Description
OPEN HOUSE Saturday (4/6) & Sunday (4/7) 12:00-2:00PM!!
Welcome to this updated modern home in the highly sought after neighborhood of Montclair. ---
As you step inside, the warmth of the red oak hardwood floors and large windows set the tone for a truly inviting space. This home’s open concept connects the dining, kitchen and living, providing an ideal setting for both entertaining and day to day life. ---
The kitchen features modern white shaker cabinets, complemented by granite countertops. The kitchen also features top-of-the-line stainless-steel appliances. ---
Upstairs there are two large bedrooms and a full bathroom. Both bedrooms boast large closets. The lower level has one non-conforming bedroom, perfect for an office, workout, guest bedroom bonus space, and more. Additionally the basement has laundry as well as ample space for storage. Last, but not least, make your way to the back patio, you’ll find a tranquil oasis. ---
This townhome also comes with a garage! ---
Montclair is one of the more popular neighborhoods in Denver. You’ll have to check out the famous Blue Pan Pizza, it's less than 2 miles away! Only a few miles from Cherry Creek Shopping District where you can find any food, shopping, coffee, or workout classes you’re interested in!
Listed: $ 445,000 (Sold on: May 6, 2024) Days on Market:36
1232 Leyden Street, Denver, CO 80220
BEDS
3
BATHS
1
PARKING
1
SQFT
1,272
Description
OPEN HOUSE Saturday (4/6) & Sunday (4/7) 12:00-2:00PM!!
Welcome to this updated modern home in the highly sought after neighborhood of Montclair. ---
As you step inside, the warmth of the red oak hardwood floors and large windows set the tone for a truly inviting space. This home’s open concept connects the dining, kitchen and living, providing an ideal setting for both entertaining and day to day life. ---
The kitchen features modern white shaker cabinets, complemented by granite countertops. The kitchen also features top-of-the-line stainless-steel appliances. ---
Upstairs there are two large bedrooms and a full bathroom. Both bedrooms boast large closets. The lower level has one non-conforming bedroom, perfect for an office, workout, guest bedroom bonus space, and more. Additionally the basement has laundry as well as ample space for storage. Last, but not least, make your way to the back patio, you’ll find a tranquil oasis. ---
This townhome also comes with a garage! ---
Montclair is one of the more popular neighborhoods in Denver. You’ll have to check out the famous Blue Pan Pizza, it's less than 2 miles away! Only a few miles from Cherry Creek Shopping District where you can find any food, shopping, coffee, or workout classes you’re interested in!
HelloCondo Is The #1 Condo Search Platform And Real Estate Recommendation Engine. Search, Find And Buy The Perfect Condo And Get Matched With The Best Agents. Finding A Condo Has Never Been So Easy.