Listed: $ 315,000 (Sold on: Mar 2, 2026) Days on Market:45
B- 12143 Bannock Street, Denver, CO 80234
BEDS
2
BATHS
2
PARKING
1
SQFT
1120
Description
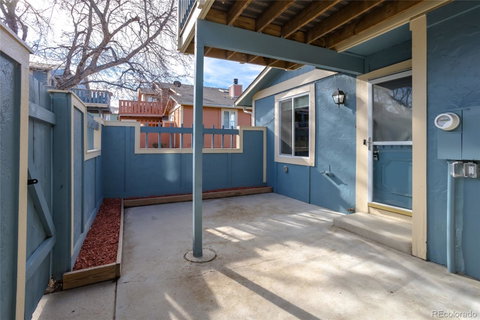
Welcome home to this updated 2-bedroom, 2-bath condo in the desirable Tanglewood community of Westminster. The main level offers a welcoming living space with a cozy wood-burning fireplace, updated flooring and an open layout that flows into the dining area. The kitchen features granite countertops, white cabinetry, a subway tile backsplash, and a breakfast nook with patio doors that brings in just the right amount of natural light. Upstairs, the primary bedroom includes a walk-in closet and sliding doors that open to a beautiful Trex deck. A main-level powder room and in-unit laundry add everyday convenience. Enjoy outdoor living with a private patio—perfect for relaxing or giving your furry companions a little fresh air. The home also includes an oversized 1-car attached garage with extra storage space. Community amenities include a spacious pool with depths ranging from approximately 3 feet to 10 feet. The HOA covers water, sewer, trash, snow removal, and exterior maintenance, making for easy, low-maintenance living. Conveniently located near shopping, dining, and major commuter routes, including I-25. This condo is a comfortable place to settle in, unwind, and enjoy low-maintenance living—pets included!
Listed: $ 315,000 (Sold on: Mar 2, 2026) Days on Market:45
B -
12143 Bannock Street #B, Denver, CO 80234
BEDS
2
BATHS
2
PARKING
1
SQFT
1,120
Description
Welcome home to this updated 2-bedroom, 2-bath condo in the desirable Tanglewood community of Westminster. The main level offers a welcoming living space with a cozy wood-burning fireplace, updated flooring and an open layout that flows into the dining area. The kitchen features granite countertops, white cabinetry, a subway tile backsplash, and a breakfast nook with patio doors that brings in just the right amount of natural light. Upstairs, the primary bedroom includes a walk-in closet and sliding doors that open to a beautiful Trex deck. A main-level powder room and in-unit laundry add everyday convenience. Enjoy outdoor living with a private patio—perfect for relaxing or giving your furry companions a little fresh air. The home also includes an oversized 1-car attached garage with extra storage space. Community amenities include a spacious pool with depths ranging from approximately 3 feet to 10 feet. The HOA covers water, sewer, trash, snow removal, and exterior maintenance, making for easy, low-maintenance living. Conveniently located near shopping, dining, and major commuter routes, including I-25. This condo is a comfortable place to settle in, unwind, and enjoy low-maintenance living—pets included!
HelloCondo Is The #1 Condo Search Platform And Real Estate Recommendation Engine. Search, Find And Buy The Perfect Condo And Get Matched With The Best Agents. Finding A Condo Has Never Been So Easy.