HeaderIcon

Explore by Metro

  • Atlanta
  • Baltimore
  • Boston
  • Bronx
  • Brooklyn
  • Chicago
  • Los Angeles
  • Manhattan
  • Miami
  • Nashville
  • North Port
  • Orlando
  • Philadelphia
  • Phoenix
  • Queens
  • San Diego
  • San Jose
  • Tampa
  • Washington
HeaderIcon

Explore by Metro

  • Atlanta
  • Baltimore
  • Boston
  • Bronx
  • Brooklyn
  • Chicago
  • Los Angeles
  • Manhattan
  • Miami
  • Nashville
  • North Port
  • Orlando
  • Philadelphia
  • Phoenix
  • Queens
  • San Diego
  • San Jose
  • Tampa
  • Washington
leftArrowBack to Search
  1. Home
  2. /
  3. Westminster, CO
  4. /
  5. 12125 Bannock St
Add to favoritesAdd to favorites (hover)
Save
leftArrow
Add to favoritesAdd to favorites (hover)

12125 Bannock St

12125 Bannock St, Westminster, CO, 80234
Timber Lake

YEAR BUILT

1982

# STORIES

0

# TOTAL UNITS

7

UNIT SIZE RANGE

1,052-1,068 sqft

Description

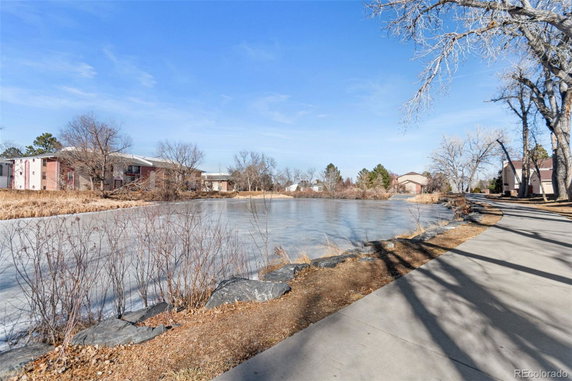
12125 Bannock St sits in Westminster, near the intersection of East 104th Avenue and Huron Street. The neighborhood has nearby walking and biking trails, which offer outdoor activities. Seasonal ponds add charm to the area. This low-rise building features seven units constructed in 1982, providing a quiet residential atmosphere. Each unit includes two bedrooms and two bathrooms, making them suitable for various lifestyles. Size ranges from 1,052 to 1,068 square feet. The open living area layout creates a welcoming environment. Recent renovations in multiple units improve quality and comfort throughout. Prices range from $339,500 to $350,000. The lowest sold price in the past year was around $310,000. Average closed price stands at $310,000 with an average price per square foot of $291. Units typically last about 36 days on the market, indicating active buyer interest. Amenities include designated parking and a detached garage, enhancing convenience for residents. Each unit boasts a private patio, perfect for relaxing outside. A wood-burning fireplace adds warmth and character to the living area. Dining options nearby include Cracker Barrel and Popeyes Louisiana Kitchen, ideal for quick meals. Grocery shopping can be done at Circle K, making everyday needs easy to fulfill. Proximity to I-25 and other major highways aids in commuting and connectivity to surrounding regions. Overall, 12125 Bannock St combines comfortable living spaces with access to nearby parks. This blend enhances daily life while the building's layout supports community engagement. The property's location and amenities cater to diverse lifestyles and preferences.

Building ImageMLS ID #3433265
Building ImageView Listing

12125 Bannock St

12125 Bannock St, Westminster, CO, 80234


Timber Lake

YEAR BUILT

1982

# STORIES

0

# TOTAL UNITS

7

UNIT SIZE RANGE

1,052-1,068 sqft

Description

12125 Bannock St sits in Westminster, near the intersection of East 104th Avenue and Huron Street. The neighborhood has nearby walking and biking trails, which offer outdoor activities. Seasonal ponds add charm to the area. This low-rise building features seven units constructed in 1982, providing a quiet residential atmosphere. Each unit includes two bedrooms and two bathrooms, making them suitable for various lifestyles. Size ranges from 1,052 to 1,068 square feet. The open living area layout creates a welcoming environment. Recent renovations in multiple units improve quality and comfort throughout. Prices range from $339,500 to $350,000. The lowest sold price in the past year was around $310,000. Average closed price stands at $310,000 with an average price per square foot of $291. Units typically last about 36 days on the market, indicating active buyer interest. Amenities include designated parking and a detached garage, enhancing convenience for residents. Each unit boasts a private patio, perfect for relaxing outside. A wood-burning fireplace adds warmth and character to the living area. Dining options nearby include Cracker Barrel and Popeyes Louisiana Kitchen, ideal for quick meals. Grocery shopping can be done at Circle K, making everyday needs easy to fulfill. Proximity to I-25 and other major highways aids in commuting and connectivity to surrounding regions. Overall, 12125 Bannock St combines comfortable living spaces with access to nearby parks. This blend enhances daily life while the building's layout supports community engagement. The property's location and amenities cater to diverse lifestyles and preferences.

Next

Description

12125 Bannock St sits in Westminster, near the intersection of East 104th Avenue and Huron Street. The neighborhood has nearby walking and biking trails, which offer outdoor activities. Seasonal ponds add charm to the area. This low-rise building features seven units constructed in 1982, providing a quiet residential atmosphere. Each unit includes two bedrooms and two bathrooms, making them suitable for various lifestyles. Size ranges from 1,052 to 1,068 square feet. The open living area layout creates a welcoming environment. Recent renovations in multiple units improve quality and comfort throughout. Prices range from $339,500 to $350,000. The lowest sold price in the past year was around $310,000. Average closed price stands at $310,000 with an average price per square foot of $291. Units typically last about 36 days on the market, indicating active buyer interest. Amenities include designated parking and a detached garage, enhancing convenience for residents. Each unit boasts a private patio, perfect for relaxing outside. A wood-burning fireplace adds warmth and character to the living area. Dining options nearby include Cracker Barrel and Popeyes Louisiana Kitchen, ideal for quick meals. Grocery shopping can be done at Circle K, making everyday needs easy to fulfill. Proximity to I-25 and other major highways aids in commuting and connectivity to surrounding regions. Overall, 12125 Bannock St combines comfortable living spaces with access to nearby parks. This blend enhances daily life while the building's layout supports community engagement. The property's location and amenities cater to diverse lifestyles and preferences.

12125 Bannock St Key Stats Last 12 months

Avg. Listed Price$319,900($300/Sqft.)

Avg. Sale Price$310,000($291/Sqft.)
Year over year list priceUp Arrow6.64%

Year over year sale priceUp Arrow 5.15%
Total Listings1 Listed

Total sold1 Sold
Average Days on Market36 days

Average HOA fees per sqft$3 /monthly
Next

Key Stats

Year over year list priceUp Arrow6.64%

Year over year sale priceUp Arrow5.15%
Total Listings1 Listed

Total sold1 Sold
Average Days on Market36 days

Average HOA fees per sqft$3 /monthly

Glen Gardens Estate Availability & Demand

Unit Availability

-
High availability buildings list units frequently.

Unit Availability helps to understand how often units in a particular building are listed for sale as compared with the neighborhood average. Units are rarely listed in buildings with low availability.

Unit Demand

-
Units in high-demand buildings sell quicker.

Unit Demand is a measure of quickly units in a particular building sell as compared with other buildings in the neighborhood. Units in high-demand buildings sell more quickly.

For Sale 0 For Sale

12125 Bannock St Sold Listings

UnitSize (sqft)BedsBathsDays On MarketDateStatusPrice
Unit EE106822362026-03-12
MLS#: 3433265
Closed$310,000
Unit CC105222402025-06-02
MLS#: 8214470
Closed$299,950
Unit EE106822162024-11-14
MLS#: 1686277
Closed$245,000
Unit DD106822982024-10-04
MLS#: 6134401
Closed$339,500
Unit C
C

2 Beds

2 Baths

1052 sqft


DateStatusPrice
2025-06-02Closed$299,950
MLS#: 8214470
Days On Market40
Unit D
D

2 Beds

2 Baths

1068 sqft


DateStatusPrice
2024-10-04Closed$339,500
MLS#: 6134401
Days On Market98
Unit E
E

2 Beds

2 Baths

1068 sqft


DateStatusPrice
2026-03-12Closed$310,000
MLS#: 3433265
Days On Market36
Unit E
E

2 Beds

2 Baths

1068 sqft


DateStatusPrice
2024-11-14Closed$245,000
MLS#: 1686277
Days On Market16
View Complete Unit Listing HistorySource By:

Amenities

Living in this condo building offers a peaceful lifestyle with nature at your doorstep. You can enjoy walking along scenic trails, perfect for morning jogs or evening strolls. There’s also a serene pond nearby, creating a calming atmosphere for relaxation. For those who drive, ample parking is available for residents and guests. Whether you want an outdoor adventure or a quiet place to unwind, these amenities cater to your everyday needs.

Next

Amenities Description

Living in this condo building offers a peaceful lifestyle with nature at your doorstep. You can enjoy walking along scenic trails, perfect for morning jogs or evening strolls. There’s also a serene pond nearby, creating a calming atmosphere for relaxation. For those who drive, ample parking is available for residents and guests. Whether you want an outdoor adventure or a quiet place to unwind, these amenities cater to your everyday needs.

Parking
Parking
Locker
Locker
Concierge
Concierge
Elevator(s)
Elevator(s)
Central AC
Central AC
Pool
Pool
Fitness Center
Fitness Center
-
Visitors Parking
Visitors Parking
Next

Amenities

Storage

Storage

Smoke Detector(s)

Smoke Detector(s)

Policies

This building ensures a welcoming environment for all residents. If you’re a pet lover, you’ll be glad to know that both cats and dogs are allowed. This policy makes it easy to bring your furry friends along. The building maintains a pleasant atmosphere while considering a few important guidelines. You can feel secure knowing that these policies foster a friendly and respectful community. Whether you are a pet owner or looking for a comfortable home, this condo will meet your needs. Finding the right place to live is all about comfort and connection. This condo allows you to enjoy the joys of everyday life while accommodating your pet companions. With great amenities and welcoming policies, you may find your perfect home here.

Next

Amenities Description

This building ensures a welcoming environment for all residents. If you’re a pet lover, you’ll be glad to know that both cats and dogs are allowed. This policy makes it easy to bring your furry friends along. The building maintains a pleasant atmosphere while considering a few important guidelines. You can feel secure knowing that these policies foster a friendly and respectful community. Whether you are a pet owner or looking for a comfortable home, this condo will meet your needs. Finding the right place to live is all about comfort and connection. This condo allows you to enjoy the joys of everyday life while accommodating your pet companions. With great amenities and welcoming policies, you may find your perfect home here.

Pet Allowed
Pet Allowed
BBQ Permitted
BBQ Permitted
Sublet Allowed
Sublet Allowed
Short-term Rental Allowed

Compare with Buildings in the Neighbourhood (Last 12 Months)

Compare building's average price/sq. ft. and HOA fees/sq. ft. to buildings nearby

Building NameAvg price per square footAVG HOA FEE per square foot (Monthly)
12125 Bannock St$291/sqft.$3 /sqft.

Nearby Schools

Silver Hills Middle School

C
Public|Grades 6–8
12400 Huron St|0.44 miles away

Hope Montessori Academy

--
Private|Grades PK–KG
12121 Pennsylvania...|0.56 miles away

Mountain Range High School

C
Public|Grades 9–12
12500 Huron St|0.57 miles away

Pathways Future Center

--
Public|Grades KG–12
550 E 124th Ave|0.62 miles away

Westgate Community School

A
Public|Grades KG–12
12500 Washington S...|0.99 miles away

Global Village Academy - Northglenn

B-
Public|Grades KG–8
555 W 112th Ave|1.05 miles away
Next

Schools

arrow rightWhat to know about schoolsarrow right
Next

Description

Silver Hills Middle School

C
Public|Grades 6–8
12400 Huron St|Less than 1 Mile Away

Hope Montessori Academy

--
Private|Grades PK–KG
12121 Pennsylvania...|Less than 1 Mile Away

Mountain Range High School

C
Public|Grades 9–12
12500 Huron St|Less than 1 Mile Away

Pathways Future Center

--
Public|Grades KG–12
550 E 124th Ave|Less than 1 Mile Away

Westgate Community School

A
Public|Grades KG–12
12500 Washington S...|Less than 1 Mile Away

Global Village Academy - Northglenn

B-
Public|Grades KG–8
555 W 112th Ave|1.05 Miles Away

Flatiron's Academy

--
Private|Grades PK–12
12000 Zuni St|1.16 Miles Away

Flatirons Academy

B+
Private|Grades PK–12
12000 Zuni St|1.16 Miles Away

Malley Drive Elementary School

D-
Public|Grades PK–5
1300 Malley Dr|1.43 Miles Away

Stukey Elementary School

D+
Public|Grades KG–5
11080 Grant Dr|1.45 Miles Away

STEM Lab

B
Public|Grades PK–8
11700 Irma Dr|1.46 Miles Away

Arapahoe Ridge Elementary School

B
Public|Grades PK–5
13095 Pecos Street|1.50 Miles Away

Adams12 Five Star Preschool

--
Public|Grades PK–PK
1500 E 128th Ave|1.54 Miles Away

Vantage Point

--
Public|Grades 6–12
10900 Huron St|1.58 Miles Away

Hulstrom Options K-8 School

A
Public|Grades KG–8
11551 Wyco Dr|1.62 Miles Away

Century Middle School

C-
Public|Grades 6–8
13000 Lafayette St|1.72 Miles Away

Hunters Glen Elementary School

B-
Public|Grades PK–5
13222 Corona St|1.74 Miles Away

Northglenn Middle School

D
Public|Grades 6–8
1123 Muriel Dr|1.75 Miles Away

Eastlake Montessori School

--
Private|Grades PK–TKG
12585 3rd St|1.80 Miles Away

Westview Elementary School

C-
Public|Grades PK–5
1300 Roseanna Dr|1.91 Miles Away

The Studio School

--
Public|Grades KG–5
10604 Grant Dr|2.00 Miles Away

Transit

106th / Melody

1.94 miles away|38 min walk

106th & Melody Transfer Center Gate C

1.94 miles away|38 min walk

11000 Block Huron St

1.37 miles away|27 min walk

112th Ave & Irma Dr

1.89 miles away|37 min walk

120th Ave & Claude Ct

1.71 miles away|33 min walk

120th Ave & Grant St

0.4 miles away|8 min walk
Next

Transit

arrow rightWhat to know about transitarrow right
Next

Description

106th / Melody

1.94 miles away|38 min walk

106th & Melody Transfer Center Gate C

1.94 miles away|38 min walk

11000 Block Huron St

1.37 miles away|27 min walk

112th Ave & Irma Dr

1.89 miles away|37 min walk

120th Ave & Claude Ct

1.71 miles away|33 min walk

120th Ave & Grant St

0.4 miles away|8 min walk

120th Ave & Irma Dr

1.29 miles away|25 min walk

120th Ave & Pennsylvania St

0.59 miles away|12 min walk

120th Ave & Race St

1.52 miles away|30 min walk

120th Ave & Sylvia Dr

0.95 miles away|19 min walk

120th Ave & Washington St

0.74 miles away|15 min walk

12200 Block Claude Ct

1.76 miles away|34 min walk

Community Center Dr & 112th Ave

1.15 miles away|22 min walk

Eastlake /124th Ave

1.64 miles away|32 min walk

Eastlake & 124th Station Gate A

1.65 miles away|32 min walk

Eastlake & 124th Station Gate B

1.63 miles away|32 min walk

Eastlake - 124th Station Track 2

1.67 miles away|33 min walk

Huron St & Community Center Dr

1.16 miles away|23 min walk

Huron St & Kennedy Dr

1.61 miles away|31 min walk

Huron St & W 106th Ave

1.9 miles away|37 min walk

Huron St & W 112th Ave

1.22 miles away|24 min walk

Huron St & W 114th Ave

0.94 miles away|19 min walk

Huron St & W 116th Ave

0.68 miles away|13 min walk

Huron St & W 118th Ave

0.43 miles away|9 min walk

Huron St & W 119th Ave

0.41 miles away|8 min walk

Northglenn - 112th Station Track 1

1.99 miles away|39 min walk

Northglenn - 112th Station Track 2

1.96 miles away|38 min walk

W 112th Ave & Alcott St

1.7 miles away|33 min walk

W 112th Ave & Decatur Dr

1.98 miles away|38 min walk

W 112th Ave & East Dr

1.25 miles away|25 min walk

W 112th Ave & Huron St

1.2 miles away|24 min walk

W 112th Ave & Pecos St

1.37 miles away|27 min walk

W 112th Ave & Ranch Dr

1.52 miles away|30 min walk

W 112th Ave & Raritan St

1.53 miles away|30 min walk

W 120th Ave & Federal Blvd

1.6 miles away|31 min walk

W 120th Ave & Mariposa St

0.53 miles away|11 min walk

W 120th Ave & Pecos St

0.71 miles away|14 min walk

W 120th Ave & Zuni St

1.21 miles away|24 min walk

Wagon Road

0.31 miles away|6 min walk

Wagon Road PnR Gate B

0.32 miles away|7 min walk

Wagon Road PnR Gate D

0.31 miles away|6 min walk

Wagon Road PnR Gate F

0.3 miles away|6 min walk

Wagon Road PnR Gate H

0.31 miles away|6 min walk

Washington St & 112th Ave

1.41 miles away|27 min walk

Washington St & Garland Dr

1.93 miles away|37 min walk

Washington St & Malley Dr

1.26 miles away|25 min walk

Washington St & Muriel Dr

1.54 miles away|30 min walk

The Neighbourhood: 12125 Bannock St

Similar Buildings Nearby

Add to favoritesAdd to favorites (hover)
13900 Lake Song Ln
13900 Lake Song Ln, Broomfield, CO
Click to see listings
Add to favoritesAdd to favorites (hover)
3000 E 112th Ave
3000 E 112th Ave, Northglenn, CO
Click to see listings
Add to favoritesAdd to favorites (hover)
10211 Ura Ln
10211 Ura Ln, Thornton, CO
Click to see listings
Add to favoritesAdd to favorites (hover)
13900 Lake Song Ln
13900 Lake Song Ln, Broomfield, CO
Click to see listings
Add to favoritesAdd to favorites (hover)
3000 E 112th Ave
3000 E 112th Ave, Northglenn, CO
Click to see listings
Add to favoritesAdd to favorites (hover)
10211 Ura Ln
10211 Ura Ln, Thornton, CO
Click to see listings

12125 Bannock St Demographics

This neighborhood indicates a good mix of people which makes it a good place for families. About 20.05% are children aged 0–14, 26.43% are young adults between 15–29, 26% are adults aged 30–44, 13.96% are in the 45–59 range and 13.56% are seniors aged 60 and above. Commuting options are also varying where 83.99% of residents relying on driving, while others prefer public transit around 4.8%, walking around 3.39%, biking around 0%, allowing residents to choose travel modes that best fit their daily routines. Most homes in the area are with 73.92% of units are rented and 26.08% are owner occupied. The neighborhood offers different household types. About 21.26% are single family homes and 7.55% are multi family units. Around 37.83% are single-person households, while 62.17% are multi person households. This mix works well for families, roommates, and individuals. Education levels in the neighborhood vary widely where 16.53% of residents have bachelor’s degrees. Around 28.15% have high school or college education. Another 11.38% hold diplomas while 8.71% have completed postgraduate studies. The remaining are 35.23% with other types of qualifications.

Next

Demographics Description

This neighborhood indicates a good mix of people which makes it a good place for families. About 20.05% are children aged 0–14, 26.43% are young adults between 15–29, 26% are adults aged 30–44, 13.96% are in the 45–59 range and 13.56% are seniors aged 60 and above. Commuting options are also varying where 83.99% of residents relying on driving, while others prefer public transit around 4.8%, walking around 3.39%, biking around 0%, allowing residents to choose travel modes that best fit their daily routines. Most homes in the area are with 73.92% of units are rented and 26.08% are owner occupied. The neighborhood offers different household types. About 21.26% are single family homes and 7.55% are multi family units. Around 37.83% are single-person households, while 62.17% are multi person households. This mix works well for families, roommates, and individuals. Education levels in the neighborhood vary widely where 16.53% of residents have bachelor’s degrees. Around 28.15% have high school or college education. Another 11.38% hold diplomas while 8.71% have completed postgraduate studies. The remaining are 35.23% with other types of qualifications.

Age Demographics

20.05% (0 - 14 years old)

26.43% (15 - 29 years old)

26% (30 - 44 years old)

13.96% (45 - 59 years old)

13.56% (60+ years old)

Commute

4.8%

Transit

3.39%

Walk

83.99%

Drive

0%

Bike

Housing Ownership

26.08%

Owner Occupied

73.92%

Rental Units

Household Types

21.26%

Single Family

7.55%

Multi Family

37.83%

Single Person

62.17%

Multi Person

Education

Bachelors Degree16.53%
High School College28.15%
Diploma11.38%
Post Graduate8.71%
Others35.23%
Next

Education

Diploma11.38%
Post Graduate8.71%
Others35.23%
Get the HelloCondo Newsletter
Real-estate tips, insights, and market reports in your inbox.
Newsletter
  1. Home
  2. /undefined, undefined
  3. /
    12125 Bannock St
Nearby Cities
Neighborhoods
ZIP Codes
Community
6440 Tennyson StreetAlpine Vista TownhomesApple Valley North
Arbor GreenArbor Pointe CondominiumsAsh Grove FarmAsh Meadows TownhomesAspen MeadowsAutumn CreekBalboa ParkBonnyviewBrittany RidgeBrittany TerraceBroadlands CondominiumsCatalinaCedar Bridge CondominiumsClub Crest Ridge CondominiumsCoal Creek VillageCobblestone VillageCollege Hills Condominiums
HelloCondo Logo
HelloCondo Logo
HelloCondo Is The #1 Condo Search Platform And Real Estate Recommendation Engine. Search, Find And Buy The Perfect Condo And Get Matched With The Best Agents. Finding A Condo Has Never Been So Easy.

HelloCondo is a division of HelloCasa, LLC

FacebookIconInstagramIconXIconRedditIcon

HelloCondo

Find A RealtorTerms of UsePrivacy PolicyCalifornia Privacy NoticeAccessibility PolicyCCPA Notice on CollectionDMCABrowseBlogs

Contact

LocationIcon
300 Galleria Pkwy SE, Suite 1500,
Atlanta, GA 30339
PhoneICon
(855) 625-0319
EmailIConhello@hellocondo.com
Contact Us

For Sale

Condos for saleTownhomes for sale
AgentIcon
LocationIcon
PhoneICon
EmailICon
© HelloCondo 2026. All Rights Reserved.