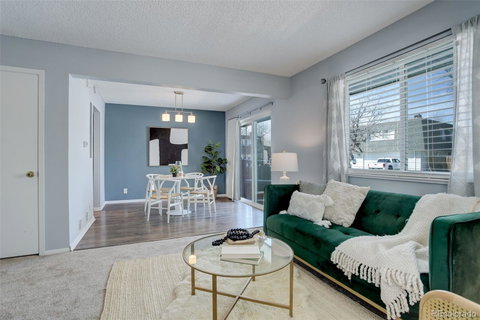
Listed: $ 350,000 (Sold on: Apr 19, 2024) Days on Market:23
B- 1175 S Oneida Street, Denver, CO 80224
BEDS
2
BATHS
2
PARKING
3
SQFT
1458
Description
Beautiful move in ready townhome surrounded by mature trees in a fantastic central location! Enjoy entertaining with an open floor plan on the main level with amazing natural light, a great room that opens to the dining space, sliding doors to the patio and a main level 1/2 bathroom. Gorgeous kitchen featuring stainless steel appliances, quartz countertops, backsplash, modern cabinets and laminate floors that flow to the dining area. Upstairs offers 2 bedrooms with abundant closet space and a full bathroom. Excellent flex space in the finished basement that would work perfectly for an office, movie room or workout area. Washer and Dryer included and there is a large storage area in the basement that has potential to become an additional bathroom. Step outside and enjoy your morning coffee and breakfast on the private, fenced patio just off the dining area. Across the street is a beautiful park and there are many walking paths throughout the well maintained community along with a pool to enjoy during the summer months. 1 Car detached garage is just steps away from the unit. Recent updates include: Windows | Water Heater | Central Air | Carpet | Paint | Lighting. Convenient location only 15 minutes to Cherry Creek and DTC, or hop on the Cherry Creek Bike Trail that's just around the corner. Easy access to highways, restaurants, shopping and public transportation...simply a great place to call home!
Listed: $ 350,000 (Sold on: Apr 19, 2024) Days on Market:23
B -
1175 S Oneida Street #B, Denver, CO 80224
BEDS
2
BATHS
2
PARKING
3
SQFT
1,458
Description
Beautiful move in ready townhome surrounded by mature trees in a fantastic central location! Enjoy entertaining with an open floor plan on the main level with amazing natural light, a great room that opens to the dining space, sliding doors to the patio and a main level 1/2 bathroom. Gorgeous kitchen featuring stainless steel appliances, quartz countertops, backsplash, modern cabinets and laminate floors that flow to the dining area. Upstairs offers 2 bedrooms with abundant closet space and a full bathroom. Excellent flex space in the finished basement that would work perfectly for an office, movie room or workout area. Washer and Dryer included and there is a large storage area in the basement that has potential to become an additional bathroom. Step outside and enjoy your morning coffee and breakfast on the private, fenced patio just off the dining area. Across the street is a beautiful park and there are many walking paths throughout the well maintained community along with a pool to enjoy during the summer months. 1 Car detached garage is just steps away from the unit. Recent updates include: Windows | Water Heater | Central Air | Carpet | Paint | Lighting. Convenient location only 15 minutes to Cherry Creek and DTC, or hop on the Cherry Creek Bike Trail that's just around the corner. Easy access to highways, restaurants, shopping and public transportation...simply a great place to call home!
HelloCondo Is The #1 Condo Search Platform And Real Estate Recommendation Engine. Search, Find And Buy The Perfect Condo And Get Matched With The Best Agents. Finding A Condo Has Never Been So Easy.