Listed: $ 400,000 (Sold on: Apr 5, 2024) Days on Market:21
40- 1171 S Yosemite Way, Denver, CO 80247
BEDS
3
BATHS
3
PARKING
2
SQFT
1940
Description
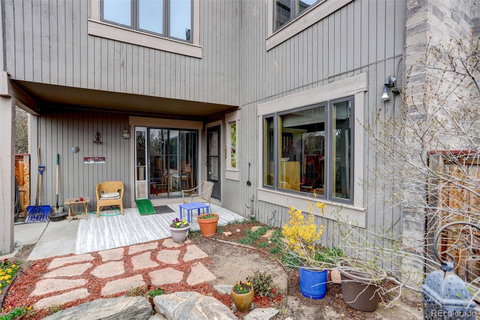
This sanctuary of a townhome boasts three spacious bedrooms and three baths with a corner private landscaped outdoor space with fountain. As you enter through your gated stone-lined courtyard, you are enveloped with a sense of peace and tranquility making it the perfect place to unwind or host plenty of guests. Trees overhang the patio, fountain for relaxing sounds creating a tranquil inviting space. The first floor boasts wood floors throughout showcasing an expansive living room with exposed brick walls, beamed ceilings and a wood burning fireplace. Large windows showcasing your outdoor space. The open floor plan flows to your dining room and kitchen area. A powder room completes the main level. The upper level includes a large primary bedroom with a grand double-door entry. The secondary room functions as a bedroom or home office featuring built-ins and a wood burning fireplace. The oversized full bath features a garden oval soaking tub with skylight. The finished basement includes laundry with a full sized washer and dryer included. A rec room space with storage closet and additional bedroom non-conforming. The basement finishes with a full bath. This inviting home is surrounded by lush park-like landscape, impeccably maintained grounds and plenty of sidewalks to enjoy. Additionally, a two-car detached garage is conveniently located to the unit. The bonus is the great location which provides quick and easy access to Cherry Creek shopping district, Parker Road also known as Highway 83, Lowry, Anschutz Medical Campus, Rose Medical Center and only 20 minutes to DIA. Get the best of both worlds as this townhome provides the feeling of a private estate and the convenience of a “lock-up and leave” residence.
Listed: $ 400,000 (Sold on: Apr 5, 2024) Days on Market:21
40 -
1171 S Yosemite Way #40, Denver, CO 80247
BEDS
3
BATHS
3
PARKING
2
SQFT
1,940
Description
This sanctuary of a townhome boasts three spacious bedrooms and three baths with a corner private landscaped outdoor space with fountain. As you enter through your gated stone-lined courtyard, you are enveloped with a sense of peace and tranquility making it the perfect place to unwind or host plenty of guests. Trees overhang the patio, fountain for relaxing sounds creating a tranquil inviting space. The first floor boasts wood floors throughout showcasing an expansive living room with exposed brick walls, beamed ceilings and a wood burning fireplace. Large windows showcasing your outdoor space. The open floor plan flows to your dining room and kitchen area. A powder room completes the main level. The upper level includes a large primary bedroom with a grand double-door entry. The secondary room functions as a bedroom or home office featuring built-ins and a wood burning fireplace. The oversized full bath features a garden oval soaking tub with skylight. The finished basement includes laundry with a full sized washer and dryer included. A rec room space with storage closet and additional bedroom non-conforming. The basement finishes with a full bath. This inviting home is surrounded by lush park-like landscape, impeccably maintained grounds and plenty of sidewalks to enjoy. Additionally, a two-car detached garage is conveniently located to the unit. The bonus is the great location which provides quick and easy access to Cherry Creek shopping district, Parker Road also known as Highway 83, Lowry, Anschutz Medical Campus, Rose Medical Center and only 20 minutes to DIA. Get the best of both worlds as this townhome provides the feeling of a private estate and the convenience of a “lock-up and leave” residence.
HelloCondo Is The #1 Condo Search Platform And Real Estate Recommendation Engine. Search, Find And Buy The Perfect Condo And Get Matched With The Best Agents. Finding A Condo Has Never Been So Easy.