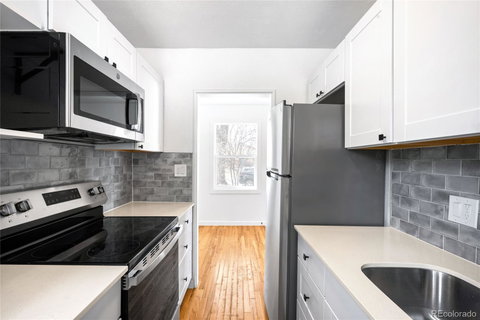
Listed: $ 242,500 (Sold on: May 15, 2025) Days on Market:54
1168 Kearney Street, Denver, CO 80220
BEDS
1
BATHS
1
PARKING
-
SQFT
578
Description
Timeless elegance melds with modern comfort in this beautifully updated Montclair retreat. Originally built as officer housing in Lowry, this coveted end-unit residence sits within an exclusive enclave of just eight homes. A charming brick façade invites entry into a light-filled interior, where fresh paint, updated textures and new vinyl windows enhance the bright and airy ambiance. The renovated kitchen shines with sleek cabinetry, stylish countertops, open shelving and new appliances in a thoughtfully designed galley layout. A spacious bedroom features generous storage and wide windows, while the refreshed bath boasts new tile, a contemporary vanity and a reglazed bathtub. Upgrades include new doors, modern lighting, a new roof and a refreshed landscape with tuck-pointing and new mulch. A lush, communal backyard with mature trees offers a peaceful outdoor escape. Ideally located near 9th + Colorado, Lowry and Boulevard One, this residence offers access to HOA-covered amenities.
SELLER WILL PROVIDE A $5,000 CONCESSION TO BUYER AT CLOSING.
HelloCondo Is The #1 Condo Search Platform And Real Estate Recommendation Engine. Search, Find And Buy The Perfect Condo And Get Matched With The Best Agents. Finding A Condo Has Never Been So Easy.