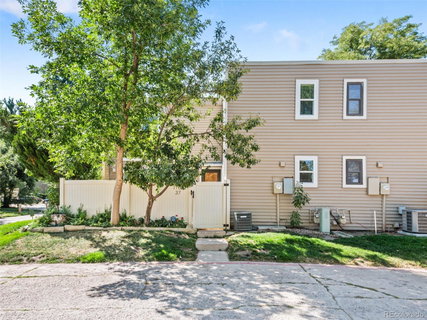
Listed: $ 359,900 (Sold on: Oct 27, 2023) Days on Market:50
37- 1160 S Clinton Street, Denver, CO 80247
BEDS
2
BATHS
2
PARKING
1
SQFT
1156
Description
Welcome to 1160 South Clinton Street #37. This charming condo has 2 bedrooms and 2 bathrooms and 1,156 square feet. You will notice tons of character as soon as you walk in the door! The spacious living room includes a painted brick wall complemented by wood beams that exude warmth throughout the main living area. There are newer luxury vinyl plank floors that not only provide a stylish touch but are also easy to maintain. Natural light streams through the brand new windows and sliding glass doors. The interior doors and trim have also been replaced, enhancing the overall aesthetics of the condo. For those seeking comfort during chilly evenings, this condo features not just one, but two wood-burning fireplaces, creating an ambiance that's both inviting and relaxing. The living space extends seamlessly to the private outdoor patio, an ideal retreat for enjoying your morning coffee or an evening BBQ. Convenience meets style in the well-equipped kitchen, with a new backsplash and stainless steel appliances. One car detached garage. The Homeowners Association (HOA) takes care of water, sewer, and trash expenses, simplifying your living experience. In addition to its functional attributes, this condo is nothing short of adorable, inviting you to make it your own. Don't miss the opportunity to call this enchanting condo your home sweet home!
Listed: $ 359,900 (Sold on: Oct 27, 2023) Days on Market:50
37 -
1160 S Clinton Street #37, Denver, CO 80247
BEDS
2
BATHS
2
PARKING
1
SQFT
1,156
Description
Welcome to 1160 South Clinton Street #37. This charming condo has 2 bedrooms and 2 bathrooms and 1,156 square feet. You will notice tons of character as soon as you walk in the door! The spacious living room includes a painted brick wall complemented by wood beams that exude warmth throughout the main living area. There are newer luxury vinyl plank floors that not only provide a stylish touch but are also easy to maintain. Natural light streams through the brand new windows and sliding glass doors. The interior doors and trim have also been replaced, enhancing the overall aesthetics of the condo. For those seeking comfort during chilly evenings, this condo features not just one, but two wood-burning fireplaces, creating an ambiance that's both inviting and relaxing. The living space extends seamlessly to the private outdoor patio, an ideal retreat for enjoying your morning coffee or an evening BBQ. Convenience meets style in the well-equipped kitchen, with a new backsplash and stainless steel appliances. One car detached garage. The Homeowners Association (HOA) takes care of water, sewer, and trash expenses, simplifying your living experience. In addition to its functional attributes, this condo is nothing short of adorable, inviting you to make it your own. Don't miss the opportunity to call this enchanting condo your home sweet home!
HelloCondo Is The #1 Condo Search Platform And Real Estate Recommendation Engine. Search, Find And Buy The Perfect Condo And Get Matched With The Best Agents. Finding A Condo Has Never Been So Easy.