Listed: $ 485,000 (Sold on: Aug 6, 2025) Days on Market:60
B- 11585 Decatur Street, Denver, CO 80234
BEDS
2
BATHS
4
PARKING
4
SQFT
2201
Description
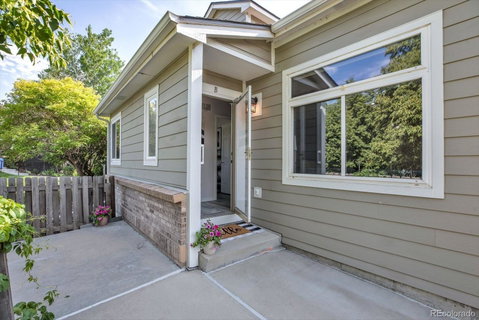
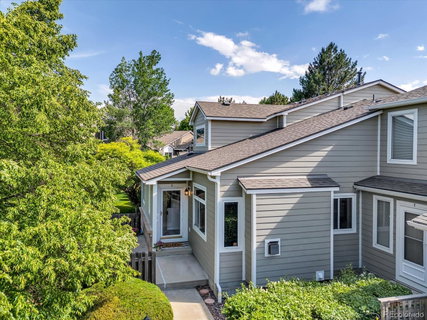
Fresh New Price, PLUS $10,000 credit from seller toward your first 2 years of HOA dues—keep your monthly payments lower! Bright and spacious home in Gallery at (The) Ranch! Step into tasteful main floor living with room to spare! This exceptional condo offers not one, but TWO full-bedroom-and-bathroom suites—on both the main and upper level—perfect for guests, multi-gen living, or 2 private home office setups. Soaring vaulted ceilings and tons of natural light greet you at the entry, with a bonus office/flex space right off the foyer along with the 1/2 guest bath. Enjoy the brand new luxury vinyl plank flooring and fresh paint throughout. The front patio is fenced, offering privacy and a cozy spot to soak up the Colorado sunshine. Your attached 2-car garage leads directly into the home for ultimate convenience, and the main floor laundry keeps everything within reach. The spacious primary suite features a walk-in closet and 5-piece bath. Upstairs, you'll find another large bedroom with its own full bath and walk-in closet—ideal for family or visiting friends. Downstairs, the finished basement delivers a large great room, a third bath, a second laundry area plus utility sink and tons of storage—endless possibilities for a media room, gym, hobby space, or all three! There are egress windows so you could easily make a 3rd bedroom in the basement. Recent exterior updates include a new roof and siding, all covered by the HOA. Just minutes to shopping, dining, gyms, rec centers, and an easy commute to Boulder or Denver. Optional golf and social memberships are available at The Ranch Country Club right nearby. Live the carefree Colorado lifestyle in this quiet, tree-lined, well-kept community—this home won’t last!
Description
Fresh New Price, PLUS $10,000 credit from seller toward your first 2 years of HOA dues—keep your monthly payments lower! Bright and spacious home in Gallery at (The) Ranch! Step into tasteful main floor living with room to spare! This exceptional condo offers not one, but TWO full-bedroom-and-bathroom suites—on both the main and upper level—perfect for guests, multi-gen living, or 2 private home office setups. Soaring vaulted ceilings and tons of natural light greet you at the entry, with a bonus office/flex space right off the foyer along with the 1/2 guest bath. Enjoy the brand new luxury vinyl plank flooring and fresh paint throughout. The front patio is fenced, offering privacy and a cozy spot to soak up the Colorado sunshine. Your attached 2-car garage leads directly into the home for ultimate convenience, and the main floor laundry keeps everything within reach. The spacious primary suite features a walk-in closet and 5-piece bath. Upstairs, you'll find another large bedroom with its own full bath and walk-in closet—ideal for family or visiting friends. Downstairs, the finished basement delivers a large great room, a third bath, a second laundry area plus utility sink and tons of storage—endless possibilities for a media room, gym, hobby space, or all three! There are egress windows so you could easily make a 3rd bedroom in the basement. Recent exterior updates include a new roof and siding, all covered by the HOA. Just minutes to shopping, dining, gyms, rec centers, and an easy commute to Boulder or Denver. Optional golf and social memberships are available at The Ranch Country Club right nearby. Live the carefree Colorado lifestyle in this quiet, tree-lined, well-kept community—this home won’t last!
Listed: $ 485,000 (Sold on: Aug 6, 2025) Days on Market:60
B -
11585 Decatur Street #B, Denver, CO 80234
BEDS
2
BATHS
4
PARKING
4
SQFT
2,201
Description
Fresh New Price, PLUS $10,000 credit from seller toward your first 2 years of HOA dues—keep your monthly payments lower! Bright and spacious home in Gallery at (The) Ranch! Step into tasteful main floor living with room to spare! This exceptional condo offers not one, but TWO full-bedroom-and-bathroom suites—on both the main and upper level—perfect for guests, multi-gen living, or 2 private home office setups. Soaring vaulted ceilings and tons of natural light greet you at the entry, with a bonus office/flex space right off the foyer along with the 1/2 guest bath. Enjoy the brand new luxury vinyl plank flooring and fresh paint throughout. The front patio is fenced, offering privacy and a cozy spot to soak up the Colorado sunshine. Your attached 2-car garage leads directly into the home for ultimate convenience, and the main floor laundry keeps everything within reach. The spacious primary suite features a walk-in closet and 5-piece bath. Upstairs, you'll find another large bedroom with its own full bath and walk-in closet—ideal for family or visiting friends. Downstairs, the finished basement delivers a large great room, a third bath, a second laundry area plus utility sink and tons of storage—endless possibilities for a media room, gym, hobby space, or all three! There are egress windows so you could easily make a 3rd bedroom in the basement. Recent exterior updates include a new roof and siding, all covered by the HOA. Just minutes to shopping, dining, gyms, rec centers, and an easy commute to Boulder or Denver. Optional golf and social memberships are available at The Ranch Country Club right nearby. Live the carefree Colorado lifestyle in this quiet, tree-lined, well-kept community—this home won’t last!
Description
Fresh New Price, PLUS $10,000 credit from seller toward your first 2 years of HOA dues—keep your monthly payments lower! Bright and spacious home in Gallery at (The) Ranch! Step into tasteful main floor living with room to spare! This exceptional condo offers not one, but TWO full-bedroom-and-bathroom suites—on both the main and upper level—perfect for guests, multi-gen living, or 2 private home office setups. Soaring vaulted ceilings and tons of natural light greet you at the entry, with a bonus office/flex space right off the foyer along with the 1/2 guest bath. Enjoy the brand new luxury vinyl plank flooring and fresh paint throughout. The front patio is fenced, offering privacy and a cozy spot to soak up the Colorado sunshine. Your attached 2-car garage leads directly into the home for ultimate convenience, and the main floor laundry keeps everything within reach. The spacious primary suite features a walk-in closet and 5-piece bath. Upstairs, you'll find another large bedroom with its own full bath and walk-in closet—ideal for family or visiting friends. Downstairs, the finished basement delivers a large great room, a third bath, a second laundry area plus utility sink and tons of storage—endless possibilities for a media room, gym, hobby space, or all three! There are egress windows so you could easily make a 3rd bedroom in the basement. Recent exterior updates include a new roof and siding, all covered by the HOA. Just minutes to shopping, dining, gyms, rec centers, and an easy commute to Boulder or Denver. Optional golf and social memberships are available at The Ranch Country Club right nearby. Live the carefree Colorado lifestyle in this quiet, tree-lined, well-kept community—this home won’t last!
HelloCondo Is The #1 Condo Search Platform And Real Estate Recommendation Engine. Search, Find And Buy The Perfect Condo And Get Matched With The Best Agents. Finding A Condo Has Never Been So Easy.