Listed: $ 699,000 (Sold on: Dec 2, 2025) Days on Market:67
11571 E 26th Avenue, Denver, CO 80238
BEDS
4
BATHS
4
PARKING
2
SQFT
2464
Description
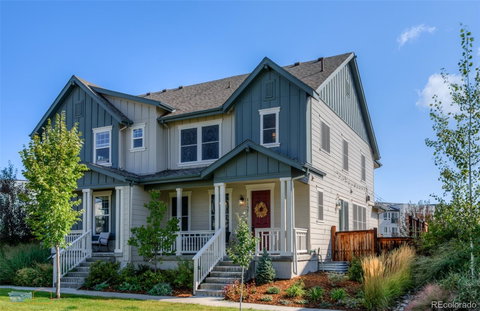
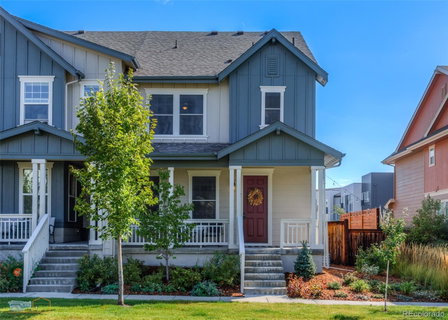
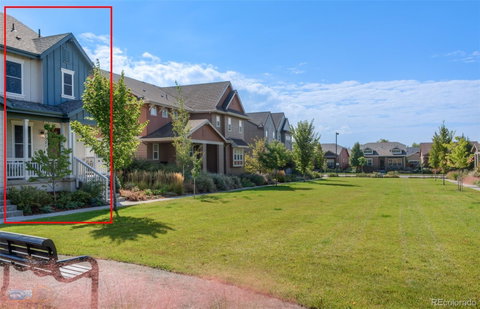
A great new price for this beautifully updated 4 bed, 4 bath townhome in one of Denver’s most sought-after communities! Set on a private .3-acre courtyard, it offers the perfect blend of city convenience and neighborhood charm. The sun-filled main level features south-facing windows, new flooring, and a refreshed kitchen, plus a versatile office space for remote work or reading. Upstairs, the bright primary suite includes a spa-like bath with separate tub and shower and a walk-in closet with custom organization. The finished basement provides a spacious media/family room, guest suite, and full bath. Outside, enjoy a south-facing backyard retreat with deck, privacy fence, and bistro lights. This planned community prioritizes green space, tree-lined courtyards, pools, and parks—perfect for those who value walkability. Schools, restaurants, and community amenities are just a short stroll away. Recent upgrades include a Class 4 impact-resistant roof (2025), finished basement (2024), updated fireplace with custom shelving, lighting upgrades, window coverings, and a two-car garage. Located steps from Isabella Bird and near Bill Roberts K-8, Northfield HS, Stanley Marketplace, Eastbridge dining, and minutes to DIA. Don’t miss this turnkey townhome that combines comfort, style, and community in the heart of Denver.
Description
A great new price for this beautifully updated 4 bed, 4 bath townhome in one of Denver’s most sought-after communities! Set on a private .3-acre courtyard, it offers the perfect blend of city convenience and neighborhood charm. The sun-filled main level features south-facing windows, new flooring, and a refreshed kitchen, plus a versatile office space for remote work or reading. Upstairs, the bright primary suite includes a spa-like bath with separate tub and shower and a walk-in closet with custom organization. The finished basement provides a spacious media/family room, guest suite, and full bath. Outside, enjoy a south-facing backyard retreat with deck, privacy fence, and bistro lights. This planned community prioritizes green space, tree-lined courtyards, pools, and parks—perfect for those who value walkability. Schools, restaurants, and community amenities are just a short stroll away. Recent upgrades include a Class 4 impact-resistant roof (2025), finished basement (2024), updated fireplace with custom shelving, lighting upgrades, window coverings, and a two-car garage. Located steps from Isabella Bird and near Bill Roberts K-8, Northfield HS, Stanley Marketplace, Eastbridge dining, and minutes to DIA. Don’t miss this turnkey townhome that combines comfort, style, and community in the heart of Denver.
Listed: $ 699,000 (Sold on: Dec 2, 2025) Days on Market:67
11571 E 26th Avenue, Denver, CO 80238
BEDS
4
BATHS
4
PARKING
2
SQFT
2,464
Description
A great new price for this beautifully updated 4 bed, 4 bath townhome in one of Denver’s most sought-after communities! Set on a private .3-acre courtyard, it offers the perfect blend of city convenience and neighborhood charm. The sun-filled main level features south-facing windows, new flooring, and a refreshed kitchen, plus a versatile office space for remote work or reading. Upstairs, the bright primary suite includes a spa-like bath with separate tub and shower and a walk-in closet with custom organization. The finished basement provides a spacious media/family room, guest suite, and full bath. Outside, enjoy a south-facing backyard retreat with deck, privacy fence, and bistro lights. This planned community prioritizes green space, tree-lined courtyards, pools, and parks—perfect for those who value walkability. Schools, restaurants, and community amenities are just a short stroll away. Recent upgrades include a Class 4 impact-resistant roof (2025), finished basement (2024), updated fireplace with custom shelving, lighting upgrades, window coverings, and a two-car garage. Located steps from Isabella Bird and near Bill Roberts K-8, Northfield HS, Stanley Marketplace, Eastbridge dining, and minutes to DIA. Don’t miss this turnkey townhome that combines comfort, style, and community in the heart of Denver.
Description
A great new price for this beautifully updated 4 bed, 4 bath townhome in one of Denver’s most sought-after communities! Set on a private .3-acre courtyard, it offers the perfect blend of city convenience and neighborhood charm. The sun-filled main level features south-facing windows, new flooring, and a refreshed kitchen, plus a versatile office space for remote work or reading. Upstairs, the bright primary suite includes a spa-like bath with separate tub and shower and a walk-in closet with custom organization. The finished basement provides a spacious media/family room, guest suite, and full bath. Outside, enjoy a south-facing backyard retreat with deck, privacy fence, and bistro lights. This planned community prioritizes green space, tree-lined courtyards, pools, and parks—perfect for those who value walkability. Schools, restaurants, and community amenities are just a short stroll away. Recent upgrades include a Class 4 impact-resistant roof (2025), finished basement (2024), updated fireplace with custom shelving, lighting upgrades, window coverings, and a two-car garage. Located steps from Isabella Bird and near Bill Roberts K-8, Northfield HS, Stanley Marketplace, Eastbridge dining, and minutes to DIA. Don’t miss this turnkey townhome that combines comfort, style, and community in the heart of Denver.
HelloCondo Is The #1 Condo Search Platform And Real Estate Recommendation Engine. Search, Find And Buy The Perfect Condo And Get Matched With The Best Agents. Finding A Condo Has Never Been So Easy.