Listed: $ 730,000 (Sold on: Mar 15, 2024) Days on Market:29
11557 E 26th Avenue, Denver, CO 80238
BEDS
4
BATHS
4
PARKING
2
SQFT
2601
Description
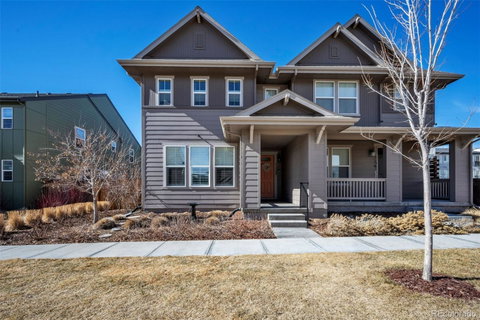
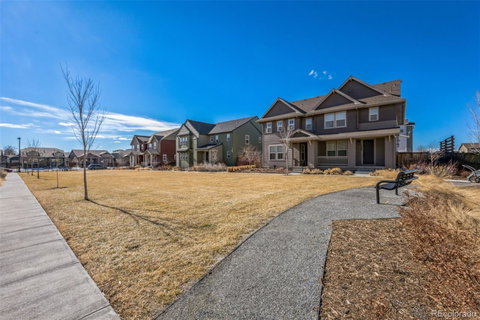
Immaculate 5-year-old home located in the Central Park (formerly Stapleton) neighborhood. This lovely 4-bedroom, 3.5-bathroom home with loft sits on a beautifully landscaped private fenced-in grass courtyard. It has an attached 2-car garage that is EV charger ready, roof-top solar panels, finished basement, and a ton of storage space. It is truly move-in ready with all the space you need! Walking in you are welcomed by an open floor plan with lots of natural light. The cozy living room includes a gas fireplace perfect on cold nights. The living room flows into a dining space and then the lovely white kitchen, complete with pantry, SS appliances, granite counter tops with bar seating, and an adjacent powder room. The luxury vinyl flooring throughout the main level and other selected areas in the house is great for high traffic areas, water resistant, and easy to clean. Sliding doors lead to a large patio and fenced-in side yard with plenty of privacy. The patio is completely covered by an electric retractable awning for shade as needed. On the second level you will find the large primary bedroom complete with a spacious walk-in closet and 5-piece en-suite bath. Also, on this level there are 2 additional bedrooms, a full guest bath with large linen closet, a convenient upstairs laundry room with full-size washer and dryer and storage closet. The large loft is perfect for a TV room or playing/learning space. In the finished basement you'll find a family room, an additional bedroom with another large walk-in closet, another full bath, two additional closets, and a utility room with plenty of storage space! Great location close to everything Central Park has to offer... parks, trails, numerous pools, Eastbridge Town Center, Bluff Lake Nature Area, Stanley Marketplace, downtown, the airport, CU Anshutz Medical Campus and easy access to I-70, I-225. Welcome Home!
Description
Immaculate 5-year-old home located in the Central Park (formerly Stapleton) neighborhood. This lovely 4-bedroom, 3.5-bathroom home with loft sits on a beautifully landscaped private fenced-in grass courtyard. It has an attached 2-car garage that is EV charger ready, roof-top solar panels, finished basement, and a ton of storage space. It is truly move-in ready with all the space you need! Walking in you are welcomed by an open floor plan with lots of natural light. The cozy living room includes a gas fireplace perfect on cold nights. The living room flows into a dining space and then the lovely white kitchen, complete with pantry, SS appliances, granite counter tops with bar seating, and an adjacent powder room. The luxury vinyl flooring throughout the main level and other selected areas in the house is great for high traffic areas, water resistant, and easy to clean. Sliding doors lead to a large patio and fenced-in side yard with plenty of privacy. The patio is completely covered by an electric retractable awning for shade as needed. On the second level you will find the large primary bedroom complete with a spacious walk-in closet and 5-piece en-suite bath. Also, on this level there are 2 additional bedrooms, a full guest bath with large linen closet, a convenient upstairs laundry room with full-size washer and dryer and storage closet. The large loft is perfect for a TV room or playing/learning space. In the finished basement you'll find a family room, an additional bedroom with another large walk-in closet, another full bath, two additional closets, and a utility room with plenty of storage space! Great location close to everything Central Park has to offer... parks, trails, numerous pools, Eastbridge Town Center, Bluff Lake Nature Area, Stanley Marketplace, downtown, the airport, CU Anshutz Medical Campus and easy access to I-70, I-225. Welcome Home!
Listed: $ 730,000 (Sold on: Mar 15, 2024) Days on Market:29
11557 E 26th Avenue, Denver, CO 80238
BEDS
4
BATHS
4
PARKING
2
SQFT
2,601
Description
Immaculate 5-year-old home located in the Central Park (formerly Stapleton) neighborhood. This lovely 4-bedroom, 3.5-bathroom home with loft sits on a beautifully landscaped private fenced-in grass courtyard. It has an attached 2-car garage that is EV charger ready, roof-top solar panels, finished basement, and a ton of storage space. It is truly move-in ready with all the space you need! Walking in you are welcomed by an open floor plan with lots of natural light. The cozy living room includes a gas fireplace perfect on cold nights. The living room flows into a dining space and then the lovely white kitchen, complete with pantry, SS appliances, granite counter tops with bar seating, and an adjacent powder room. The luxury vinyl flooring throughout the main level and other selected areas in the house is great for high traffic areas, water resistant, and easy to clean. Sliding doors lead to a large patio and fenced-in side yard with plenty of privacy. The patio is completely covered by an electric retractable awning for shade as needed. On the second level you will find the large primary bedroom complete with a spacious walk-in closet and 5-piece en-suite bath. Also, on this level there are 2 additional bedrooms, a full guest bath with large linen closet, a convenient upstairs laundry room with full-size washer and dryer and storage closet. The large loft is perfect for a TV room or playing/learning space. In the finished basement you'll find a family room, an additional bedroom with another large walk-in closet, another full bath, two additional closets, and a utility room with plenty of storage space! Great location close to everything Central Park has to offer... parks, trails, numerous pools, Eastbridge Town Center, Bluff Lake Nature Area, Stanley Marketplace, downtown, the airport, CU Anshutz Medical Campus and easy access to I-70, I-225. Welcome Home!
Description
Immaculate 5-year-old home located in the Central Park (formerly Stapleton) neighborhood. This lovely 4-bedroom, 3.5-bathroom home with loft sits on a beautifully landscaped private fenced-in grass courtyard. It has an attached 2-car garage that is EV charger ready, roof-top solar panels, finished basement, and a ton of storage space. It is truly move-in ready with all the space you need! Walking in you are welcomed by an open floor plan with lots of natural light. The cozy living room includes a gas fireplace perfect on cold nights. The living room flows into a dining space and then the lovely white kitchen, complete with pantry, SS appliances, granite counter tops with bar seating, and an adjacent powder room. The luxury vinyl flooring throughout the main level and other selected areas in the house is great for high traffic areas, water resistant, and easy to clean. Sliding doors lead to a large patio and fenced-in side yard with plenty of privacy. The patio is completely covered by an electric retractable awning for shade as needed. On the second level you will find the large primary bedroom complete with a spacious walk-in closet and 5-piece en-suite bath. Also, on this level there are 2 additional bedrooms, a full guest bath with large linen closet, a convenient upstairs laundry room with full-size washer and dryer and storage closet. The large loft is perfect for a TV room or playing/learning space. In the finished basement you'll find a family room, an additional bedroom with another large walk-in closet, another full bath, two additional closets, and a utility room with plenty of storage space! Great location close to everything Central Park has to offer... parks, trails, numerous pools, Eastbridge Town Center, Bluff Lake Nature Area, Stanley Marketplace, downtown, the airport, CU Anshutz Medical Campus and easy access to I-70, I-225. Welcome Home!
HelloCondo Is The #1 Condo Search Platform And Real Estate Recommendation Engine. Search, Find And Buy The Perfect Condo And Get Matched With The Best Agents. Finding A Condo Has Never Been So Easy.