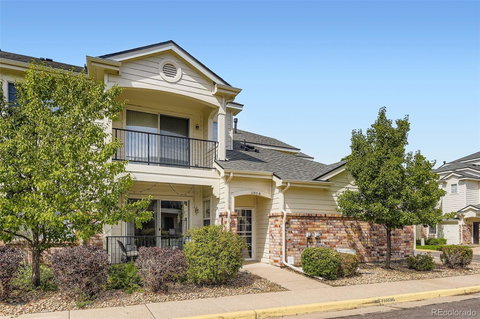
Listed: $ 375,000 (Sold on: Oct 10, 2025) Days on Market:29
A- 1155 S Alton Street, Denver, CO 80247
BEDS
2
BATHS
2
PARKING
2
SQFT
1021
Description
Welcome to this spacious ground-floor end unit in a highly sought-after community! This larger model offers a fantastic layout with tall ceilings, a cozy fireplace, and plenty of natural light. The beautifully remodeled kitchen features gorgeous countertops, stylish backsplash, and opens to a dining area and a large living room—perfect for entertaining or everyday living.
The thoughtful floor plan provides privacy with a primary suite on one side and a generously sized second bedroom with walk-in closet and full bathroom on the other. Additional highlights include an in-unit washer and dryer, extra linen closets, and an attached 1-car garage with storage. Step outside to enjoy your private covered patio. Exterior updates include new exterior paint and a new roof.
This well-maintained condo is move-in ready and located in a great central location. Enjoy fantastic community amenities including a pool, clubhouse and fitness center. With style, comfort, and convenience all in one, this home is a must see! Be sure to check out the Zillow 3D tour.
Listed: $ 375,000 (Sold on: Oct 10, 2025) Days on Market:29
A -
1155 S Alton Street #A, Denver, CO 80247
BEDS
2
BATHS
2
PARKING
2
SQFT
1,021
Description
Welcome to this spacious ground-floor end unit in a highly sought-after community! This larger model offers a fantastic layout with tall ceilings, a cozy fireplace, and plenty of natural light. The beautifully remodeled kitchen features gorgeous countertops, stylish backsplash, and opens to a dining area and a large living room—perfect for entertaining or everyday living.
The thoughtful floor plan provides privacy with a primary suite on one side and a generously sized second bedroom with walk-in closet and full bathroom on the other. Additional highlights include an in-unit washer and dryer, extra linen closets, and an attached 1-car garage with storage. Step outside to enjoy your private covered patio. Exterior updates include new exterior paint and a new roof.
This well-maintained condo is move-in ready and located in a great central location. Enjoy fantastic community amenities including a pool, clubhouse and fitness center. With style, comfort, and convenience all in one, this home is a must see! Be sure to check out the Zillow 3D tour.
HelloCondo Is The #1 Condo Search Platform And Real Estate Recommendation Engine. Search, Find And Buy The Perfect Condo And Get Matched With The Best Agents. Finding A Condo Has Never Been So Easy.