Listed: $ 355,000 (Sold on: May 18, 2026) Days on Market:79
A- 1153 S Alton Street, Denver, CO 80247
BEDS
2
BATHS
2
PARKING
1
SQFT
1021
Description
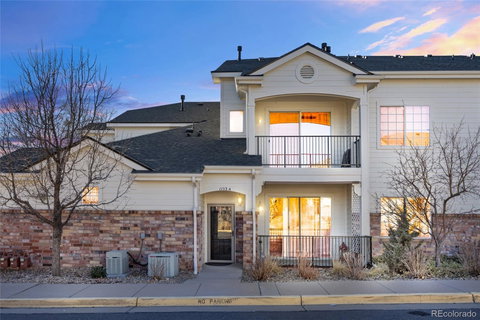
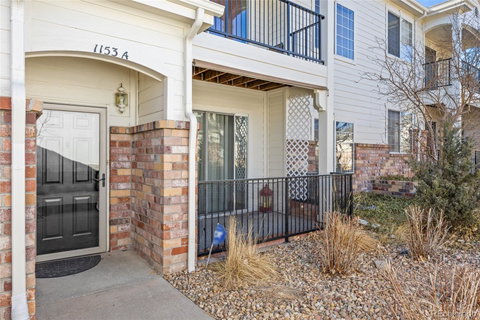
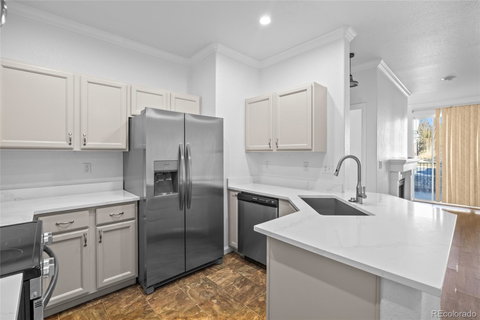
Welcome Home! This Unit is the One You Want! We will pay 3 months of HOA payments for you at closing. This newly remodeled, attractive and well-planned condo features 2-bedrooms, 2-bathrooms, with fresh designer interior paint, freshly painted cabinets, new quartz countertops, new stainless appliances (refrigerator, dishwasher, microwave, stove), new lighting fixtures in bathrooms, and new 2" white blinds in bedrooms. The cozy fireplace in the large living room will take that evening chill out for you. Nice ceiling fans are located in both bedrooms and the living room. The street level exterior entry helps with unloading and moving. All living space is the unit is conveniently located on one level. Washer and dryer is located in the hall closet and is included. The unit features a great location near the complex pool and public transportation is close by. This complex is centrally located near shopping and dining, with lots of entertainment options nearby. A spacious one-car attached garage rounds out this attractive package. Great starter home! Come take a look...
Listed: $ 355,000 (Sold on: May 18, 2026) Days on Market:79
A -
1153 S Alton Street #A, Denver, CO 80247
BEDS
2
BATHS
2
PARKING
1
SQFT
1,021
Description
Welcome Home! This Unit is the One You Want! We will pay 3 months of HOA payments for you at closing. This newly remodeled, attractive and well-planned condo features 2-bedrooms, 2-bathrooms, with fresh designer interior paint, freshly painted cabinets, new quartz countertops, new stainless appliances (refrigerator, dishwasher, microwave, stove), new lighting fixtures in bathrooms, and new 2" white blinds in bedrooms. The cozy fireplace in the large living room will take that evening chill out for you. Nice ceiling fans are located in both bedrooms and the living room. The street level exterior entry helps with unloading and moving. All living space is the unit is conveniently located on one level. Washer and dryer is located in the hall closet and is included. The unit features a great location near the complex pool and public transportation is close by. This complex is centrally located near shopping and dining, with lots of entertainment options nearby. A spacious one-car attached garage rounds out this attractive package. Great starter home! Come take a look...
HelloCondo Is The #1 Condo Search Platform And Real Estate Recommendation Engine. Search, Find And Buy The Perfect Condo And Get Matched With The Best Agents. Finding A Condo Has Never Been So Easy.