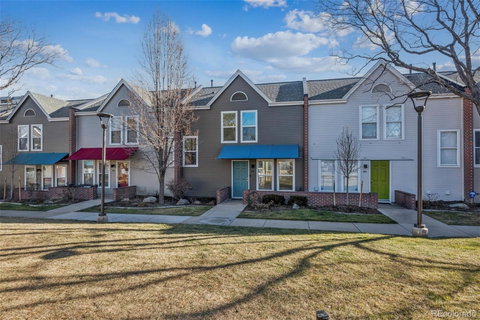
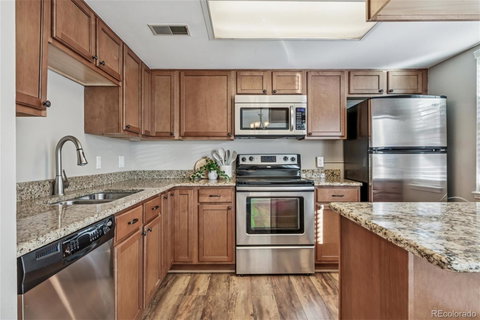
Sun-drenched and stylish, this beautifully updated two-story townhome offers an open-plan layout designed for both everyday comfort and effortless entertaining. A welcoming front porch overlooks a serene community park, setting the tone for the peaceful lifestyle this home provides. Fresh interior paint and waterproof laminate flooring flow seamlessly throughout the main floor. With desirable east- and west-facing windows, natural light fills the home from morning through evening. The main level features a spacious great room with comfortable living and dining areas, ideal for gatherings. The kitchen shines with stainless steel appliances, granite solid-surface countertops, updated cabinetry, and a convenient breakfast bar. A coat closet at the entry adds practical storage. In-unit laundry includes a washer and dryer, with space for side-by-side units if desired. Central A/C ensures year-round comfort. Step out the back door to your private, fenced patio with concrete pavers—perfect for outdoor dining or relaxing. A dedicated carport parking space is located directly behind the home for added convenience. Upstairs, newer carpet leads to two bright bedrooms and two bathrooms. The sun-filled primary suite features a ceiling fan, a spacious walk-in closet, and an updated en-suite bath with a large shower and upgraded vanity. The secondary bedroom offers a generous closet and sits across from the updated hall bathroom. Additional highlights include a linen closet, excellent attic storage, and a charming sunlit niche at the end of the hallway—ideal for a cozy reading nook or small desk Residents also enjoy access to shared HOA amenities located at Lincoln at Speer (12th & Galapago), including a pool, hot tub, fitness center, and business center. This home blends comfort, style, and unbeatable location—an exceptional opportunity to enjoy vibrant Denver living in a peaceful park-side setting.
Description
Sun-drenched and stylish, this beautifully updated two-story townhome offers an open-plan layout designed for both everyday comfort and effortless entertaining. A welcoming front porch overlooks a serene community park, setting the tone for the peaceful lifestyle this home provides. Fresh interior paint and waterproof laminate flooring flow seamlessly throughout the main floor. With desirable east- and west-facing windows, natural light fills the home from morning through evening. The main level features a spacious great room with comfortable living and dining areas, ideal for gatherings. The kitchen shines with stainless steel appliances, granite solid-surface countertops, updated cabinetry, and a convenient breakfast bar. A coat closet at the entry adds practical storage. In-unit laundry includes a washer and dryer, with space for side-by-side units if desired. Central A/C ensures year-round comfort. Step out the back door to your private, fenced patio with concrete pavers—perfect for outdoor dining or relaxing. A dedicated carport parking space is located directly behind the home for added convenience. Upstairs, newer carpet leads to two bright bedrooms and two bathrooms. The sun-filled primary suite features a ceiling fan, a spacious walk-in closet, and an updated en-suite bath with a large shower and upgraded vanity. The secondary bedroom offers a generous closet and sits across from the updated hall bathroom. Additional highlights include a linen closet, excellent attic storage, and a charming sunlit niche at the end of the hallway—ideal for a cozy reading nook or small desk Residents also enjoy access to shared HOA amenities located at Lincoln at Speer (12th & Galapago), including a pool, hot tub, fitness center, and business center. This home blends comfort, style, and unbeatable location—an exceptional opportunity to enjoy vibrant Denver living in a peaceful park-side setting.
Sun-drenched and stylish, this beautifully updated two-story townhome offers an open-plan layout designed for both everyday comfort and effortless entertaining. A welcoming front porch overlooks a serene community park, setting the tone for the peaceful lifestyle this home provides. Fresh interior paint and waterproof laminate flooring flow seamlessly throughout the main floor. With desirable east- and west-facing windows, natural light fills the home from morning through evening. The main level features a spacious great room with comfortable living and dining areas, ideal for gatherings. The kitchen shines with stainless steel appliances, granite solid-surface countertops, updated cabinetry, and a convenient breakfast bar. A coat closet at the entry adds practical storage. In-unit laundry includes a washer and dryer, with space for side-by-side units if desired. Central A/C ensures year-round comfort. Step out the back door to your private, fenced patio with concrete pavers—perfect for outdoor dining or relaxing. A dedicated carport parking space is located directly behind the home for added convenience. Upstairs, newer carpet leads to two bright bedrooms and two bathrooms. The sun-filled primary suite features a ceiling fan, a spacious walk-in closet, and an updated en-suite bath with a large shower and upgraded vanity. The secondary bedroom offers a generous closet and sits across from the updated hall bathroom. Additional highlights include a linen closet, excellent attic storage, and a charming sunlit niche at the end of the hallway—ideal for a cozy reading nook or small desk Residents also enjoy access to shared HOA amenities located at Lincoln at Speer (12th & Galapago), including a pool, hot tub, fitness center, and business center. This home blends comfort, style, and unbeatable location—an exceptional opportunity to enjoy vibrant Denver living in a peaceful park-side setting.
Description
Sun-drenched and stylish, this beautifully updated two-story townhome offers an open-plan layout designed for both everyday comfort and effortless entertaining. A welcoming front porch overlooks a serene community park, setting the tone for the peaceful lifestyle this home provides. Fresh interior paint and waterproof laminate flooring flow seamlessly throughout the main floor. With desirable east- and west-facing windows, natural light fills the home from morning through evening. The main level features a spacious great room with comfortable living and dining areas, ideal for gatherings. The kitchen shines with stainless steel appliances, granite solid-surface countertops, updated cabinetry, and a convenient breakfast bar. A coat closet at the entry adds practical storage. In-unit laundry includes a washer and dryer, with space for side-by-side units if desired. Central A/C ensures year-round comfort. Step out the back door to your private, fenced patio with concrete pavers—perfect for outdoor dining or relaxing. A dedicated carport parking space is located directly behind the home for added convenience. Upstairs, newer carpet leads to two bright bedrooms and two bathrooms. The sun-filled primary suite features a ceiling fan, a spacious walk-in closet, and an updated en-suite bath with a large shower and upgraded vanity. The secondary bedroom offers a generous closet and sits across from the updated hall bathroom. Additional highlights include a linen closet, excellent attic storage, and a charming sunlit niche at the end of the hallway—ideal for a cozy reading nook or small desk Residents also enjoy access to shared HOA amenities located at Lincoln at Speer (12th & Galapago), including a pool, hot tub, fitness center, and business center. This home blends comfort, style, and unbeatable location—an exceptional opportunity to enjoy vibrant Denver living in a peaceful park-side setting.
HelloCondo Is The #1 Condo Search Platform And Real Estate Recommendation Engine. Search, Find And Buy The Perfect Condo And Get Matched With The Best Agents. Finding A Condo Has Never Been So Easy.