Listed: $ 1,075,000 (Sold on: Nov 14, 2025) Days on Market:34
1150 26th Street, Denver, CO 80205
BEDS
3
BATHS
4
PARKING
2
SQFT
2414
Description
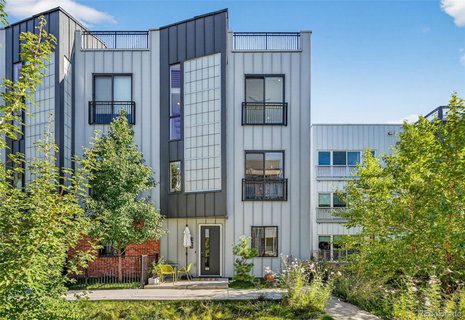
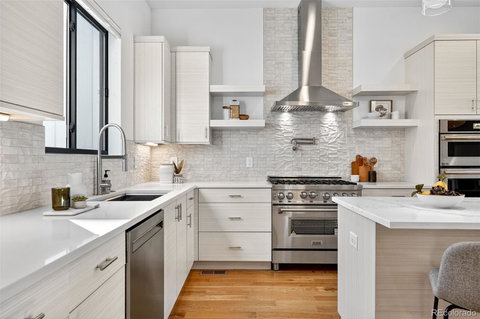
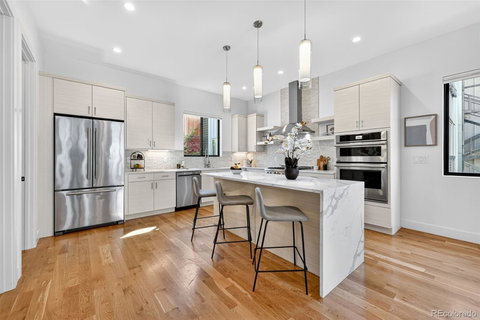
Contemporary Luxury in the Heart of RiNo! Introducing 1150 26th Street — the ultimate expression of modern urban living in Denver’s vibrant River North Arts District. This rare corner townhome offers 3 bedrooms, 4 baths, and attached 2-car garage — blending sleek architecture with designer sophistication and unbeatable walkability. Set within an eight-residence enclave, this home enjoys a coveted interior courtyard location, just inside a secured gate adjacent to S*Park (Sustainability Park), and breathtaking skyline and mountain views. Step outside your door to RiNo favorites like Uchi, Death & Co, Denver Central Market, and Hearth Bakery & Coffee, and you’ll instantly feel the energy of one of Denver’s most dynamic neighborhoods. A Japanese-style garden and front patio welcome you into a light-filled interior where soaring ceilings, walls of windows, and floating stairs create an airy, open flow. The main floor features a large foyer, sunny guest bedroom with en-suite full bath, and access to the garage. Upstairs, the chef’s kitchen dazzles with modern cabinetry, Quartz counters, stainless appliances including a gas range with pot-filler and wine fridge, walk-in pantry, and spacious island — perfect for entertaining. Anchoring the second level, the living room’s floor-to-ceiling tiled fireplace sets the stage for cozy evenings or cocktail-hour conversations. The primary suite, one floor up, is a serene retreat with a spa-caliber five-piece bath and a generous walk-in closet. A second bedroom, full bath, and laundry complete this level. Crowning it all is the showstopping rooftop deck — your private sky lounge with 360° city and mountain views, unforgettable sunsets, and front-row seats to fireworks. Additional features include EV-ready 220V outlet, custom honeycomb window treatments, Porcelanosa tile, and Samsung washer/dryer. This is more than a townhome — it’s a statement of style and urban sophistication. Experience the best of RiNo living at 1150 26th Street.
Listed: $ 1,075,000 (Sold on: Nov 14, 2025) Days on Market:34
1150 26th Street, Denver, CO 80205
BEDS
3
BATHS
4
PARKING
2
SQFT
2,414
Description
Contemporary Luxury in the Heart of RiNo! Introducing 1150 26th Street — the ultimate expression of modern urban living in Denver’s vibrant River North Arts District. This rare corner townhome offers 3 bedrooms, 4 baths, and attached 2-car garage — blending sleek architecture with designer sophistication and unbeatable walkability. Set within an eight-residence enclave, this home enjoys a coveted interior courtyard location, just inside a secured gate adjacent to S*Park (Sustainability Park), and breathtaking skyline and mountain views. Step outside your door to RiNo favorites like Uchi, Death & Co, Denver Central Market, and Hearth Bakery & Coffee, and you’ll instantly feel the energy of one of Denver’s most dynamic neighborhoods. A Japanese-style garden and front patio welcome you into a light-filled interior where soaring ceilings, walls of windows, and floating stairs create an airy, open flow. The main floor features a large foyer, sunny guest bedroom with en-suite full bath, and access to the garage. Upstairs, the chef’s kitchen dazzles with modern cabinetry, Quartz counters, stainless appliances including a gas range with pot-filler and wine fridge, walk-in pantry, and spacious island — perfect for entertaining. Anchoring the second level, the living room’s floor-to-ceiling tiled fireplace sets the stage for cozy evenings or cocktail-hour conversations. The primary suite, one floor up, is a serene retreat with a spa-caliber five-piece bath and a generous walk-in closet. A second bedroom, full bath, and laundry complete this level. Crowning it all is the showstopping rooftop deck — your private sky lounge with 360° city and mountain views, unforgettable sunsets, and front-row seats to fireworks. Additional features include EV-ready 220V outlet, custom honeycomb window treatments, Porcelanosa tile, and Samsung washer/dryer. This is more than a townhome — it’s a statement of style and urban sophistication. Experience the best of RiNo living at 1150 26th Street.
HelloCondo Is The #1 Condo Search Platform And Real Estate Recommendation Engine. Search, Find And Buy The Perfect Condo And Get Matched With The Best Agents. Finding A Condo Has Never Been So Easy.