Listed: $ 400,000 (Sold on: Oct 13, 2023) Days on Market:94
12- 1138 E 14th Avenue, Denver, CO 80218
BEDS
1
BATHS
1
PARKING
1
SQFT
884
Description
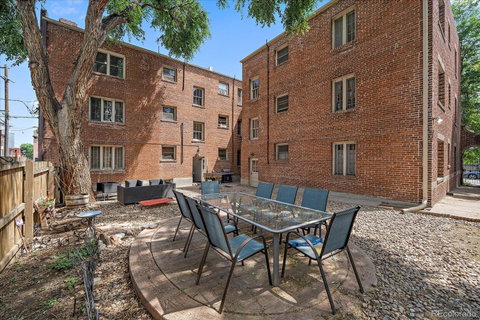
Welcome to your new home! Beautiful Capitol Hill/Cheesman Park condo, thoughtful details charm, character and new renovation inside and out of this 1920's red brick building. Excellent natural and interior lighting, community connection and access to living in the heart of Denver. Top floor corner unit with windows on THREE sides and no shared walls (North, West and South). Quick under 5 minute walk to Cheesman Park, Thump Coffee, Ritual Social house, restaurants and more with a 95 walk score. Easy access to I-25/I-70 and able to connect with front range trail system within 15 minutes as well. Incredibly spacious with 2 large living spaces, use one for a spare bedroom or home office or dining room. Bath has pristine antique features such as subway tile and decorative floor tile. Bonus: Kitchen has brand new stainless steel appliances and IN-UNIT Laundry under the counter to the far right!! Ample storage within the unit with a large main closet, an additional large/deep linen closet and a spare storage unit in the basement as well. Off-street parking designated for owner. Unit has 2 entrances. Self-managed HOA covers boiler heat, gas, interior/exterior maintenance and more for only $283/mo. Large shared and private courtyard. No pet restrictions, just $150 annual fee per dog. Don't miss this Denver gem.
Listed: $ 400,000 (Sold on: Oct 13, 2023) Days on Market:94
12 -
1138 E 14th Avenue #12, Denver, CO 80218
BEDS
1
BATHS
1
PARKING
1
SQFT
884
Description
Welcome to your new home! Beautiful Capitol Hill/Cheesman Park condo, thoughtful details charm, character and new renovation inside and out of this 1920's red brick building. Excellent natural and interior lighting, community connection and access to living in the heart of Denver. Top floor corner unit with windows on THREE sides and no shared walls (North, West and South). Quick under 5 minute walk to Cheesman Park, Thump Coffee, Ritual Social house, restaurants and more with a 95 walk score. Easy access to I-25/I-70 and able to connect with front range trail system within 15 minutes as well. Incredibly spacious with 2 large living spaces, use one for a spare bedroom or home office or dining room. Bath has pristine antique features such as subway tile and decorative floor tile. Bonus: Kitchen has brand new stainless steel appliances and IN-UNIT Laundry under the counter to the far right!! Ample storage within the unit with a large main closet, an additional large/deep linen closet and a spare storage unit in the basement as well. Off-street parking designated for owner. Unit has 2 entrances. Self-managed HOA covers boiler heat, gas, interior/exterior maintenance and more for only $283/mo. Large shared and private courtyard. No pet restrictions, just $150 annual fee per dog. Don't miss this Denver gem.
Description
Welcome to your new home! Beautiful Capitol Hill/Cheesman Park condo, thoughtful details charm, character and new renovation inside and out of this 1920's red brick building. Excellent natural and interior lighting, community connection and access to living in the heart of Denver. Top floor corner unit with windows on THREE sides and no shared walls (North, West and South). Quick under 5 minute walk to Cheesman Park, Thump Coffee, Ritual Social house, restaurants and more with a 95 walk score. Easy access to I-25/I-70 and able to connect with front range trail system within 15 minutes as well. Incredibly spacious with 2 large living spaces, use one for a spare bedroom or home office or dining room. Bath has pristine antique features such as subway tile and decorative floor tile. Bonus: Kitchen has brand new stainless steel appliances and IN-UNIT Laundry under the counter to the far right!! Ample storage within the unit with a large main closet, an additional large/deep linen closet and a spare storage unit in the basement as well. Off-street parking designated for owner. Unit has 2 entrances. Self-managed HOA covers boiler heat, gas, interior/exterior maintenance and more for only $283/mo. Large shared and private courtyard. No pet restrictions, just $150 annual fee per dog. Don't miss this Denver gem.
HelloCondo Is The #1 Condo Search Platform And Real Estate Recommendation Engine. Search, Find And Buy The Perfect Condo And Get Matched With The Best Agents. Finding A Condo Has Never Been So Easy.