Listed: $ 395,000 (Sold on: Jun 5, 2025) Days on Market:28
12- 1138 E 14th Avenue, Denver, CO 80218
BEDS
1
BATHS
1
PARKING
1
SQFT
884
Description
OPEN HOUSE - Saturday 5/17 11a-1p - Seller Open to Back Up Offers
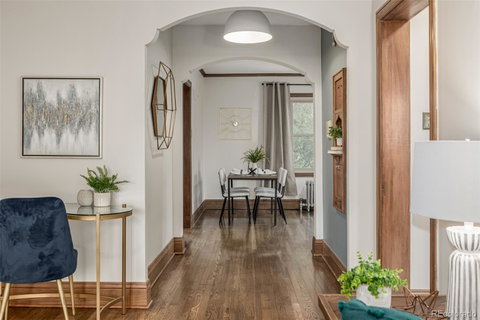
Ever wish your home had a bit more main character energy? Say hello to this top-floor stunner in a 1920s red-brick gem, where sunlight pours in from three sides and not a single shared wall. That’s right — it’s a corner unit with serious charisma and zero upstairs stompers.
With over 850 square feet, this one-bedroom lives LARGE — and not just in square footage. You’ve got gleaming hardwood floors, gorgeous original tile, a bathroom that’s equal parts vintage vogue and pristine, and not one but TWO flexible living spaces. Home office? Formal dining room? Guest crash pad? Yes, yes, and yes.
And oh — the kitchen’s been kissed by the renovation gods, complete with granite counters and (drumroll) in-unit laundry tucked under the counter like a secret weapon of convenience. Add a walk-in storage closet, deep linen closet, and large private basement storage, and you’ve got room for all your gear and your growing Trader Joe’s tote collection.
Now let’s talk Cap Hill living. This isn’t just a neighborhood—it’s a vibe. With a 95 Walk Score, you’re blocks from Cheesman Park, brunch at Jelly Café, lattes from Thump, happy hour at Hudson Hill, and boutiques, bookshops, and bakeries to keep your weekends delightfully full. Need to hit I-25 or I-70? Easy. Want to ditch your car altogether? The Owner's Bike Room is ready for you.
Bonus perks: Off-street parking spot included (bye-bye circling the block); Shared AND private courtyard for warm-weather hangs; Pet friendly, no breed or size restrictions; Heat, gas, water, trash, and maintenance included w/ HOA; Two private entrances = a little old-school charm and modern convenience.
Whether you’re sipping morning coffee with the city skyline peeking through your windows or hosting wine-and-cheese nights in your oversized living room, this home brings the Cap Hill magic — without the chaos.
Listed: $ 395,000 (Sold on: Jun 5, 2025) Days on Market:28
12 -
1138 E 14th Avenue #12, Denver, CO 80218
BEDS
1
BATHS
1
PARKING
1
SQFT
884
Description
OPEN HOUSE - Saturday 5/17 11a-1p - Seller Open to Back Up Offers
Ever wish your home had a bit more main character energy? Say hello to this top-floor stunner in a 1920s red-brick gem, where sunlight pours in from three sides and not a single shared wall. That’s right — it’s a corner unit with serious charisma and zero upstairs stompers.
With over 850 square feet, this one-bedroom lives LARGE — and not just in square footage. You’ve got gleaming hardwood floors, gorgeous original tile, a bathroom that’s equal parts vintage vogue and pristine, and not one but TWO flexible living spaces. Home office? Formal dining room? Guest crash pad? Yes, yes, and yes.
And oh — the kitchen’s been kissed by the renovation gods, complete with granite counters and (drumroll) in-unit laundry tucked under the counter like a secret weapon of convenience. Add a walk-in storage closet, deep linen closet, and large private basement storage, and you’ve got room for all your gear and your growing Trader Joe’s tote collection.
Now let’s talk Cap Hill living. This isn’t just a neighborhood—it’s a vibe. With a 95 Walk Score, you’re blocks from Cheesman Park, brunch at Jelly Café, lattes from Thump, happy hour at Hudson Hill, and boutiques, bookshops, and bakeries to keep your weekends delightfully full. Need to hit I-25 or I-70? Easy. Want to ditch your car altogether? The Owner's Bike Room is ready for you.
Bonus perks: Off-street parking spot included (bye-bye circling the block); Shared AND private courtyard for warm-weather hangs; Pet friendly, no breed or size restrictions; Heat, gas, water, trash, and maintenance included w/ HOA; Two private entrances = a little old-school charm and modern convenience.
Whether you’re sipping morning coffee with the city skyline peeking through your windows or hosting wine-and-cheese nights in your oversized living room, this home brings the Cap Hill magic — without the chaos.
Description
OPEN HOUSE - Saturday 5/17 11a-1p - Seller Open to Back Up Offers
Ever wish your home had a bit more main character energy? Say hello to this top-floor stunner in a 1920s red-brick gem, where sunlight pours in from three sides and not a single shared wall. That’s right — it’s a corner unit with serious charisma and zero upstairs stompers.
With over 850 square feet, this one-bedroom lives LARGE — and not just in square footage. You’ve got gleaming hardwood floors, gorgeous original tile, a bathroom that’s equal parts vintage vogue and pristine, and not one but TWO flexible living spaces. Home office? Formal dining room? Guest crash pad? Yes, yes, and yes.
And oh — the kitchen’s been kissed by the renovation gods, complete with granite counters and (drumroll) in-unit laundry tucked under the counter like a secret weapon of convenience. Add a walk-in storage closet, deep linen closet, and large private basement storage, and you’ve got room for all your gear and your growing Trader Joe’s tote collection.
Now let’s talk Cap Hill living. This isn’t just a neighborhood—it’s a vibe. With a 95 Walk Score, you’re blocks from Cheesman Park, brunch at Jelly Café, lattes from Thump, happy hour at Hudson Hill, and boutiques, bookshops, and bakeries to keep your weekends delightfully full. Need to hit I-25 or I-70? Easy. Want to ditch your car altogether? The Owner's Bike Room is ready for you.
Bonus perks: Off-street parking spot included (bye-bye circling the block); Shared AND private courtyard for warm-weather hangs; Pet friendly, no breed or size restrictions; Heat, gas, water, trash, and maintenance included w/ HOA; Two private entrances = a little old-school charm and modern convenience.
Whether you’re sipping morning coffee with the city skyline peeking through your windows or hosting wine-and-cheese nights in your oversized living room, this home brings the Cap Hill magic — without the chaos.
HelloCondo Is The #1 Condo Search Platform And Real Estate Recommendation Engine. Search, Find And Buy The Perfect Condo And Get Matched With The Best Agents. Finding A Condo Has Never Been So Easy.