UNDENIABLY THE BEST VALUE TO BE FOUND AT FOUR SEASONS PRIVATE RESIDENCES AND REPOSITIONED FOR IMMEDIATE CONSIDERATION!
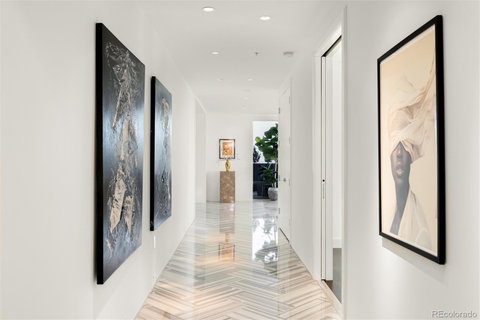
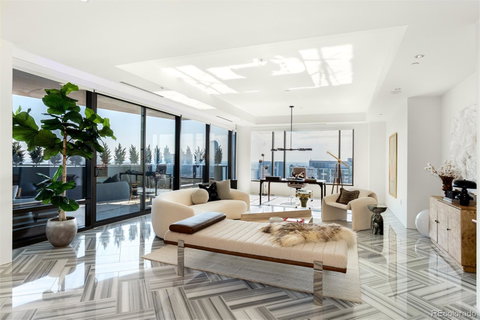
Residence #4050 represents one of the strongest value propositions at the Four Seasons Private Residences in Denver. Spanning half of the 40th floor with over 4,800 sq ft, this sleek and sophisticated 3-bedroom, 4-bath residence offers scale and privacy rarely found in today’s market.
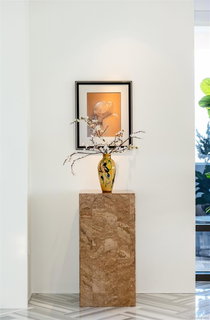
Designed by a world-renowned architect with intentional simplicity and a striking minimalist design, this custom home serves as a refined canvas enhanced by walls of glass and panoramic mountain and city views. The sprawling living spaces, impressive Chef’s kitchen and 2 large covered balconies with privacy-enhancing bespoke planters, were all designed for incredible entertaining of both your largest gatherings or intimate get togethers. The primary suite offers custom architectural detailing and a spa-inspired bath retreat. 2 additional guest suites provide comfort and discretion. Customizable lighting, remote-controlled window treatments, 2 garage parking spaces and a large storage area are a few of the many special features this home has to offer.
Coupled with Four Seasons’ renowned service and amenities which include 24-hour concierge and valet, in-residence dining, housekeeping, spa, fitness center, and year-round pool, the new pricing creates a timely opportunity for the discerning buyer.
Description
UNDENIABLY THE BEST VALUE TO BE FOUND AT FOUR SEASONS PRIVATE RESIDENCES AND REPOSITIONED FOR IMMEDIATE CONSIDERATION!
Residence #4050 represents one of the strongest value propositions at the Four Seasons Private Residences in Denver. Spanning half of the 40th floor with over 4,800 sq ft, this sleek and sophisticated 3-bedroom, 4-bath residence offers scale and privacy rarely found in today’s market.
Designed by a world-renowned architect with intentional simplicity and a striking minimalist design, this custom home serves as a refined canvas enhanced by walls of glass and panoramic mountain and city views. The sprawling living spaces, impressive Chef’s kitchen and 2 large covered balconies with privacy-enhancing bespoke planters, were all designed for incredible entertaining of both your largest gatherings or intimate get togethers. The primary suite offers custom architectural detailing and a spa-inspired bath retreat. 2 additional guest suites provide comfort and discretion. Customizable lighting, remote-controlled window treatments, 2 garage parking spaces and a large storage area are a few of the many special features this home has to offer.
Coupled with Four Seasons’ renowned service and amenities which include 24-hour concierge and valet, in-residence dining, housekeeping, spa, fitness center, and year-round pool, the new pricing creates a timely opportunity for the discerning buyer.
UNDENIABLY THE BEST VALUE TO BE FOUND AT FOUR SEASONS PRIVATE RESIDENCES AND REPOSITIONED FOR IMMEDIATE CONSIDERATION!
Residence #4050 represents one of the strongest value propositions at the Four Seasons Private Residences in Denver. Spanning half of the 40th floor with over 4,800 sq ft, this sleek and sophisticated 3-bedroom, 4-bath residence offers scale and privacy rarely found in today’s market.
Designed by a world-renowned architect with intentional simplicity and a striking minimalist design, this custom home serves as a refined canvas enhanced by walls of glass and panoramic mountain and city views. The sprawling living spaces, impressive Chef’s kitchen and 2 large covered balconies with privacy-enhancing bespoke planters, were all designed for incredible entertaining of both your largest gatherings or intimate get togethers. The primary suite offers custom architectural detailing and a spa-inspired bath retreat. 2 additional guest suites provide comfort and discretion. Customizable lighting, remote-controlled window treatments, 2 garage parking spaces and a large storage area are a few of the many special features this home has to offer.
Coupled with Four Seasons’ renowned service and amenities which include 24-hour concierge and valet, in-residence dining, housekeeping, spa, fitness center, and year-round pool, the new pricing creates a timely opportunity for the discerning buyer.
Description
UNDENIABLY THE BEST VALUE TO BE FOUND AT FOUR SEASONS PRIVATE RESIDENCES AND REPOSITIONED FOR IMMEDIATE CONSIDERATION!
Residence #4050 represents one of the strongest value propositions at the Four Seasons Private Residences in Denver. Spanning half of the 40th floor with over 4,800 sq ft, this sleek and sophisticated 3-bedroom, 4-bath residence offers scale and privacy rarely found in today’s market.
Designed by a world-renowned architect with intentional simplicity and a striking minimalist design, this custom home serves as a refined canvas enhanced by walls of glass and panoramic mountain and city views. The sprawling living spaces, impressive Chef’s kitchen and 2 large covered balconies with privacy-enhancing bespoke planters, were all designed for incredible entertaining of both your largest gatherings or intimate get togethers. The primary suite offers custom architectural detailing and a spa-inspired bath retreat. 2 additional guest suites provide comfort and discretion. Customizable lighting, remote-controlled window treatments, 2 garage parking spaces and a large storage area are a few of the many special features this home has to offer.
Coupled with Four Seasons’ renowned service and amenities which include 24-hour concierge and valet, in-residence dining, housekeeping, spa, fitness center, and year-round pool, the new pricing creates a timely opportunity for the discerning buyer.
HelloCondo Is The #1 Condo Search Platform And Real Estate Recommendation Engine. Search, Find And Buy The Perfect Condo And Get Matched With The Best Agents. Finding A Condo Has Never Been So Easy.