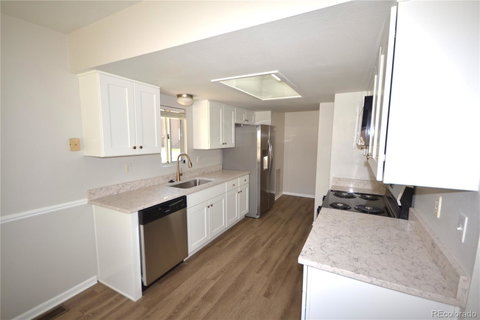
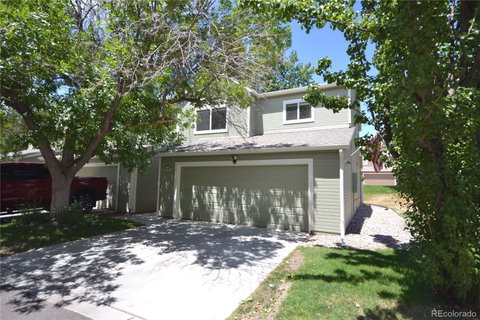
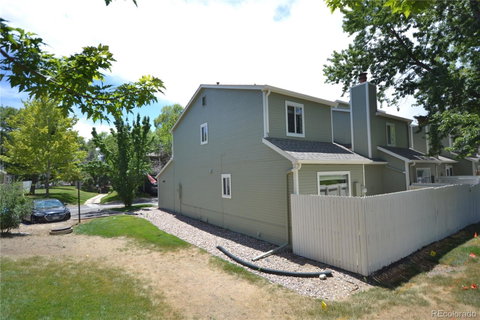
Welcome to this beautifully updated end-unit townhome in a convenient Thornton location. All remodeled kitchen features new cabinets, stainless steel new appliances, and quartz countertops. First floor features new luxury vinyl plank flooring. Upstairs, all the carpeting is also new. All bathrooms have also been updated, making this home truly move-in ready. Vaulted ceilings, skylights and open railings create a bright, open atmosphere throughout the home. The living room includes a cozy wood-burning fireplace, while the primary bedroom features an impressive vaulted ceiling that adds to its spacious feel. The basement is more than half finished and includes a large flexible room that can serve as a media room, playroom, home gym, hobby space or additional living area. Central air conditioning unit provides cool summer comfort. The private fenced patio/yard offers a peaceful place to relax, entertain or enjoy the outdoors. As an end unit, the home shares only one wall and showcases a desirable interior location within the community. The almost 22-foot-deep garage can accommodate longer vehicles, those that may not fit in smaller garages.
Description
Welcome to this beautifully updated end-unit townhome in a convenient Thornton location. All remodeled kitchen features new cabinets, stainless steel new appliances, and quartz countertops. First floor features new luxury vinyl plank flooring. Upstairs, all the carpeting is also new. All bathrooms have also been updated, making this home truly move-in ready. Vaulted ceilings, skylights and open railings create a bright, open atmosphere throughout the home. The living room includes a cozy wood-burning fireplace, while the primary bedroom features an impressive vaulted ceiling that adds to its spacious feel. The basement is more than half finished and includes a large flexible room that can serve as a media room, playroom, home gym, hobby space or additional living area. Central air conditioning unit provides cool summer comfort. The private fenced patio/yard offers a peaceful place to relax, entertain or enjoy the outdoors. As an end unit, the home shares only one wall and showcases a desirable interior location within the community. The almost 22-foot-deep garage can accommodate longer vehicles, those that may not fit in smaller garages.
Welcome to this beautifully updated end-unit townhome in a convenient Thornton location. All remodeled kitchen features new cabinets, stainless steel new appliances, and quartz countertops. First floor features new luxury vinyl plank flooring. Upstairs, all the carpeting is also new. All bathrooms have also been updated, making this home truly move-in ready. Vaulted ceilings, skylights and open railings create a bright, open atmosphere throughout the home. The living room includes a cozy wood-burning fireplace, while the primary bedroom features an impressive vaulted ceiling that adds to its spacious feel. The basement is more than half finished and includes a large flexible room that can serve as a media room, playroom, home gym, hobby space or additional living area. Central air conditioning unit provides cool summer comfort. The private fenced patio/yard offers a peaceful place to relax, entertain or enjoy the outdoors. As an end unit, the home shares only one wall and showcases a desirable interior location within the community. The almost 22-foot-deep garage can accommodate longer vehicles, those that may not fit in smaller garages.
Description
Welcome to this beautifully updated end-unit townhome in a convenient Thornton location. All remodeled kitchen features new cabinets, stainless steel new appliances, and quartz countertops. First floor features new luxury vinyl plank flooring. Upstairs, all the carpeting is also new. All bathrooms have also been updated, making this home truly move-in ready. Vaulted ceilings, skylights and open railings create a bright, open atmosphere throughout the home. The living room includes a cozy wood-burning fireplace, while the primary bedroom features an impressive vaulted ceiling that adds to its spacious feel. The basement is more than half finished and includes a large flexible room that can serve as a media room, playroom, home gym, hobby space or additional living area. Central air conditioning unit provides cool summer comfort. The private fenced patio/yard offers a peaceful place to relax, entertain or enjoy the outdoors. As an end unit, the home shares only one wall and showcases a desirable interior location within the community. The almost 22-foot-deep garage can accommodate longer vehicles, those that may not fit in smaller garages.
HelloCondo Is The #1 Condo Search Platform And Real Estate Recommendation Engine. Search, Find And Buy The Perfect Condo And Get Matched With The Best Agents. Finding A Condo Has Never Been So Easy.