Listed: $ 394,999 (Sold on: Jun 26, 2026) Days on Market:140
A- 11105 Alcott Street, Denver, CO 80234
BEDS
3
BATHS
2
PARKING
1
SQFT
1078
Description
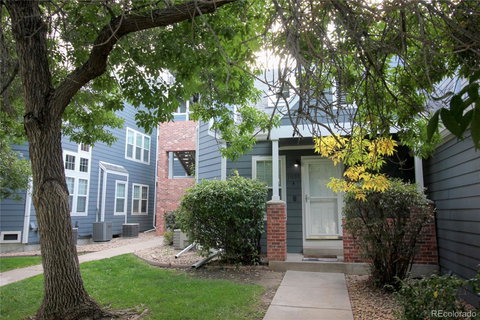
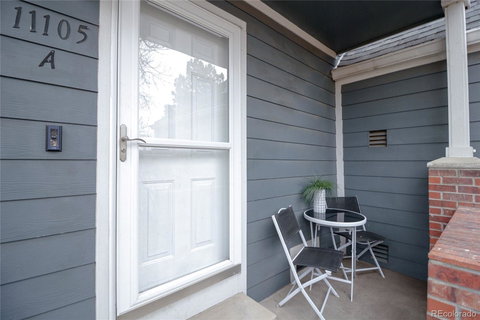
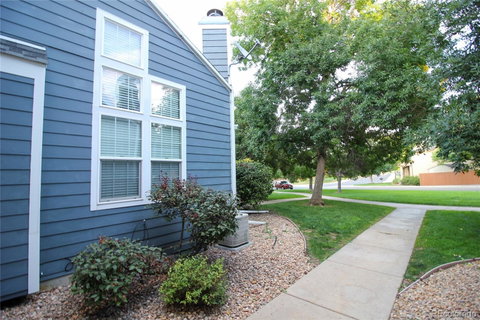
Welcome home to this beautifully updated 3-bedroom, 2-bathroom townhome in the Cedar Bridge community. This unit lives like single family living, with a walkup to your front door surrounded with mature landscaping. With soaring 20+ ft vaulted ceilings, abundant natural light, and an open-concept design, this home offers both privacy and a spacious feel. Step inside to find modern updates throughout, including fresh paint, remodeled kitchen, new bathroom in the primary suite, new window coverings, new furnace and more. The cozy wood-burning fireplace creates a warm and inviting ambiance. The kitchen offers bar seating, great for entertaining, and comes equipped with all appliances, while the convenient in-unit laundry includes a full size washer and dryer. All 3 bedrooms are generously sized, with vaulted ceilings and ample closet space, making them ideal for restful retreats, a home office, or a creative space. The community is well-maintained and features mature trees, lush landscaping, an outdoor pool, and a clubhouse, offering a peaceful and comfortable living environment. Just blocks from Vogel Pond, Legacy Ridge Golf Course, numerous parks, and Northwest Open Space, this location provides plenty of opportunities for outdoor activities. Commuting is a breeze with easy access to I-25, US-36, shopping, dining, and entertainment. A rare perk includes a detached 1-car garage with an opener, plus access to additional open parking. With its thoughtful updates and great location, this move-in-ready home is an incredible find.
Description
Welcome home to this beautifully updated 3-bedroom, 2-bathroom townhome in the Cedar Bridge community. This unit lives like single family living, with a walkup to your front door surrounded with mature landscaping. With soaring 20+ ft vaulted ceilings, abundant natural light, and an open-concept design, this home offers both privacy and a spacious feel. Step inside to find modern updates throughout, including fresh paint, remodeled kitchen, new bathroom in the primary suite, new window coverings, new furnace and more. The cozy wood-burning fireplace creates a warm and inviting ambiance. The kitchen offers bar seating, great for entertaining, and comes equipped with all appliances, while the convenient in-unit laundry includes a full size washer and dryer. All 3 bedrooms are generously sized, with vaulted ceilings and ample closet space, making them ideal for restful retreats, a home office, or a creative space. The community is well-maintained and features mature trees, lush landscaping, an outdoor pool, and a clubhouse, offering a peaceful and comfortable living environment. Just blocks from Vogel Pond, Legacy Ridge Golf Course, numerous parks, and Northwest Open Space, this location provides plenty of opportunities for outdoor activities. Commuting is a breeze with easy access to I-25, US-36, shopping, dining, and entertainment. A rare perk includes a detached 1-car garage with an opener, plus access to additional open parking. With its thoughtful updates and great location, this move-in-ready home is an incredible find.
Listed: $ 394,999 (Sold on: Jun 26, 2026) Days on Market:140
A -
11105 Alcott Street #A, Denver, CO 80234
BEDS
3
BATHS
2
PARKING
1
SQFT
1,078
Description
Welcome home to this beautifully updated 3-bedroom, 2-bathroom townhome in the Cedar Bridge community. This unit lives like single family living, with a walkup to your front door surrounded with mature landscaping. With soaring 20+ ft vaulted ceilings, abundant natural light, and an open-concept design, this home offers both privacy and a spacious feel. Step inside to find modern updates throughout, including fresh paint, remodeled kitchen, new bathroom in the primary suite, new window coverings, new furnace and more. The cozy wood-burning fireplace creates a warm and inviting ambiance. The kitchen offers bar seating, great for entertaining, and comes equipped with all appliances, while the convenient in-unit laundry includes a full size washer and dryer. All 3 bedrooms are generously sized, with vaulted ceilings and ample closet space, making them ideal for restful retreats, a home office, or a creative space. The community is well-maintained and features mature trees, lush landscaping, an outdoor pool, and a clubhouse, offering a peaceful and comfortable living environment. Just blocks from Vogel Pond, Legacy Ridge Golf Course, numerous parks, and Northwest Open Space, this location provides plenty of opportunities for outdoor activities. Commuting is a breeze with easy access to I-25, US-36, shopping, dining, and entertainment. A rare perk includes a detached 1-car garage with an opener, plus access to additional open parking. With its thoughtful updates and great location, this move-in-ready home is an incredible find.
Description
Welcome home to this beautifully updated 3-bedroom, 2-bathroom townhome in the Cedar Bridge community. This unit lives like single family living, with a walkup to your front door surrounded with mature landscaping. With soaring 20+ ft vaulted ceilings, abundant natural light, and an open-concept design, this home offers both privacy and a spacious feel. Step inside to find modern updates throughout, including fresh paint, remodeled kitchen, new bathroom in the primary suite, new window coverings, new furnace and more. The cozy wood-burning fireplace creates a warm and inviting ambiance. The kitchen offers bar seating, great for entertaining, and comes equipped with all appliances, while the convenient in-unit laundry includes a full size washer and dryer. All 3 bedrooms are generously sized, with vaulted ceilings and ample closet space, making them ideal for restful retreats, a home office, or a creative space. The community is well-maintained and features mature trees, lush landscaping, an outdoor pool, and a clubhouse, offering a peaceful and comfortable living environment. Just blocks from Vogel Pond, Legacy Ridge Golf Course, numerous parks, and Northwest Open Space, this location provides plenty of opportunities for outdoor activities. Commuting is a breeze with easy access to I-25, US-36, shopping, dining, and entertainment. A rare perk includes a detached 1-car garage with an opener, plus access to additional open parking. With its thoughtful updates and great location, this move-in-ready home is an incredible find.
HelloCondo Is The #1 Condo Search Platform And Real Estate Recommendation Engine. Search, Find And Buy The Perfect Condo And Get Matched With The Best Agents. Finding A Condo Has Never Been So Easy.