
HeaderIcon

Explore by Metro

  • Atlanta
  • Baltimore
  • Boston
  • Bronx
  • Brooklyn
  • Chicago
  • Los Angeles
  • Manhattan
  • Miami
  • Nashville
  • North Port
  • Orlando
  • Philadelphia
  • Phoenix
  • Queens
  • San Diego
  • San Jose
  • Tampa
  • Washington
HeaderIcon

Explore By Metro

  • Atlanta
  • Baltimore
  • Boston
  • Bronx
  • Brooklyn
  • Chicago
  • Los Angeles
  • Manhattan
  • Miami
  • Nashville
  • North Port
  • Orlando
  • Philadelphia
  • Phoenix
  • Queens
  • San Diego
  • San Jose
  • Tampa
  • Washington
leftArrowBack to Search
OverviewAmenities & PoliciesFinancialsNeighborhood
Add to favoritesAdd to favorites (hover)
Save
  1. Home
  2. /undefined, undefined
  3. /A - 11101 Alcott Street
leftArrow
Add to favoritesAdd to favorites (hover)
$385,000est. $1,947 MortgageInfo icon
Listed: $ 385,000 (Sold on: Jun 10, 2024) Days on Market:46

A- 11101 Alcott Street, Denver, CO 80234

BEDS

beds

3

BATHS

baths

2

PARKING

parking

1

SQFT

sqft
1078

Description

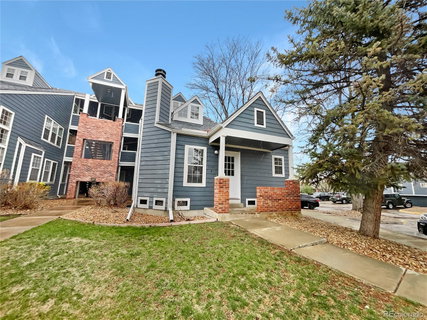
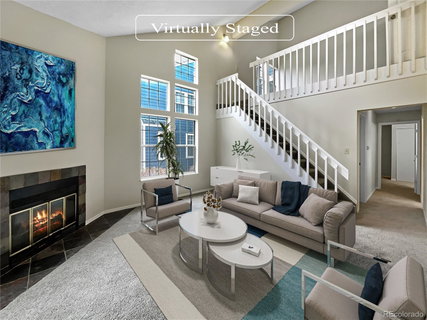
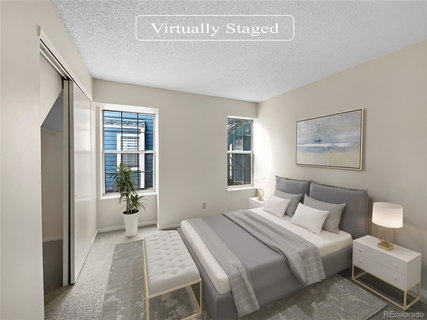
Welcome to this lovely condo nestled in the Cedar Bridge Condos of Westminster, where beautiful vaulted ceilings and large windows create a bright and airy atmosphere in the main living area! The open layout seamlessly combines the kitchen, living room, and dining space, providing an ideal setting for both relaxation and entertaining. Convenience is key with a laundry closet located in the unit on the main floor. Two bedrooms and a full bath on the main floor offer comfortable living accommodations, while an upstairs loft bedroom with an en-suite bath provides added privacy and versatility. With one reserved parking space in the lot, parking is a breeze. Enjoy the fantastic community amenities, including a pool, park, and tennis courts, perfect for outdoor recreation and relaxation. Plus, with close proximity to dining, shopping, and outdoor recreational opportunities, this condo offers a convenient and vibrant lifestyle. Don't miss out on the opportunity to call this wonderful condo home!

Description

Welcome to this lovely condo nestled in the Cedar Bridge Condos of Westminster, where beautiful vaulted ceilings and large windows create a bright and airy atmosphere in the main living area! The open layout seamlessly combines the kitchen, living room, and dining space, providing an ideal setting for both relaxation and entertaining. Convenience is key with a laundry closet located in the unit on the main floor. Two bedrooms and a full bath on the main floor offer comfortable living accommodations, while an upstairs loft bedroom with an en-suite bath provides added privacy and versatility. With one reserved parking space in the lot, parking is a breeze. Enjoy the fantastic community amenities, including a pool, park, and tennis courts, perfect for outdoor recreation and relaxation. Plus, with close proximity to dining, shopping, and outdoor recreational opportunities, this condo offers a convenient and vibrant lifestyle. Don't miss out on the opportunity to call this wonderful condo home!
listing image
listing image 2
listing image 3
A -
$385,000
est. $1,946.77 MortgageInfo icon
Listed: $ 385,000 (Sold on: Jun 10, 2024)
Days on Market:46

A -

11101 Alcott Street #A, Denver, CO 80234

BEDS

3

BATHS

2

PARKING

1

SQFT

1,078

Description

Welcome to this lovely condo nestled in the Cedar Bridge Condos of Westminster, where beautiful vaulted ceilings and large windows create a bright and airy atmosphere in the main living area! The open layout seamlessly combines the kitchen, living room, and dining space, providing an ideal setting for both relaxation and entertaining. Convenience is key with a laundry closet located in the unit on the main floor. Two bedrooms and a full bath on the main floor offer comfortable living accommodations, while an upstairs loft bedroom with an en-suite bath provides added privacy and versatility. With one reserved parking space in the lot, parking is a breeze. Enjoy the fantastic community amenities, including a pool, park, and tennis courts, perfect for outdoor recreation and relaxation. Plus, with close proximity to dining, shopping, and outdoor recreational opportunities, this condo offers a convenient and vibrant lifestyle. Don't miss out on the opportunity to call this wonderful condo home!

Description

Welcome to this lovely condo nestled in the Cedar Bridge Condos of Westminster, where beautiful vaulted ceilings and large windows create a bright and airy atmosphere in the main living area! The open layout seamlessly combines the kitchen, living room, and dining space, providing an ideal setting for both relaxation and entertaining. Convenience is key with a laundry closet located in the unit on the main floor. Two bedrooms and a full bath on the main floor offer comfortable living accommodations, while an upstairs loft bedroom with an en-suite bath provides added privacy and versatility. With one reserved parking space in the lot, parking is a breeze. Enjoy the fantastic community amenities, including a pool, park, and tennis courts, perfect for outdoor recreation and relaxation. Plus, with close proximity to dining, shopping, and outdoor recreational opportunities, this condo offers a convenient and vibrant lifestyle. Don't miss out on the opportunity to call this wonderful condo home!

Glen Gardens Estate Market Stats Last 12 months

LOCKER
Contact Us for Info

POSSESSION
Contact Us for Info
HOA FEESinfo
$58 /Monthly

OUTDOOR SPACE
Contact Us for Info
TAXES
$1,970 (2023)

BUILDING AGE
42 Years
BASEMENT FEATURE
Contact Us for Info

PRICE PER SQFTinfo
$357

Market Stats

HOA FEESinfo
$58 /Monthly

OUTDOOR SPACE
Contact Us for Info
TAXES
$1,970 (2023)

BUILDING AGE
42 Years
BASEMENT FEATURE
Contact Us for Info

PRICE PER SQFTinfo
$357

Amenities

Parking
Parking
Check Icon
Locker
Locker
Concierge
Concierge
-
Elevator(s)
Elevator(s)
-
Central AC
Central AC
Check Icon
Pool
Pool
Check Icon
Fitness Center
Fitness Center
-
Visitors Parking
Visitors Parking
-

Amenities

Unit
ParkingParking
Building

Policies

Pet Allowed
Pet Allowed
-
BBQ Permitted
BBQ Permitted
Sublet Allowed
Sublet Allowed
Short-term Rental Allowed

Unit Price History

DateMLSStatusPrice
Jun 2024MLS#: 2911383Closed$370,000

Unit Price History

$370,000

Closed

Jun 2024MLS#: 2911383

Monthly Payment Calculator

$2,283 / Monthly

All calculations are estimates and provided by HelloCondo.com
for informational purposes only. Actual amounts may vary.

DropDown
$2,283
Est.
Listing Price
Down Payment
Interest Rate
Terms
Listing Price
Down Payment
Interest Rate
Terms

Monthly Payment Calculator

$2,283
Est.
Listing Price
Down Payment
Interest Rate
Terms
Listing Price
Down Payment
Interest Rate
Terms
$2,283 / Monthly

All calculations are estimates and provided by HelloCondo.com for informational purposes only. Actual amounts may vary.

view source
DropDown

Monthly Payment Calculator

Mortgage calculator

Monthly Mortgage: $1,947
DropDown

The Neighborhood: Denver, CO

Get the HelloCondo Newsletter
Real-estate tips, insights, and market reports in your inbox.
Newsletter
  1. Home
  2. /undefined, undefined
  3. /A - 11101 Alcott Street
Nearby Cities

Neighborhoods

ZIP Codes

Community

6440 Tennyson StreetAlpine Vista TownhomesApple Valley North
Arbor GreenArbor Pointe CondominiumsArvada GardensAsh Grove FarmAsh Meadows TownhomesAspen MeadowsAutumn CreekBalboa ParkBrittany RidgeBrittany TerraceBroadlands CondominiumsCatalinaCedar Bridge CondominiumsClub Crest Ridge CondominiumsClubcrest TownhomesCoal Creek VillageCobblestone Village
Hellocondo Logo
HelloCondo Is The #1 Condo Search Platform And Real Estate Recommendation Engine. Search, Find And Buy The Perfect Condo And Get Matched With The Best Agents. Finding A Condo Has Never Been So Easy.

HelloCondo is a division of HelloCasa, LLC

FacebookIconInstagramIconXIconRedditIcon

HelloCondo

Find A RealtorTerms of UsePrivacy PolicyCalifornia Privacy NoticeAccessibility PolicyCCPA Notice on CollectionDMCABrowseBlogsNYS Standard Operating ProcedureNYS Fair Housing Notice

Contact

LocationIcon
300 Galleria Pkwy SE, Suite 1500,
Atlanta, GA 30339
PhoneICon
(855) 625-0319
EmailIConhello@hellocondo.com
Contact Us

For Sale

Condos for saleTownhomes for sale
© HelloCondo 2026. All Rights Reserved.