Listed: $ 730,000 (Sold on: Sep 27, 2023) Days on Market:117
1098 Navajo Street, Denver, CO 80204
BEDS
2
BATHS
4
PARKING
1
SQFT
1486
Description
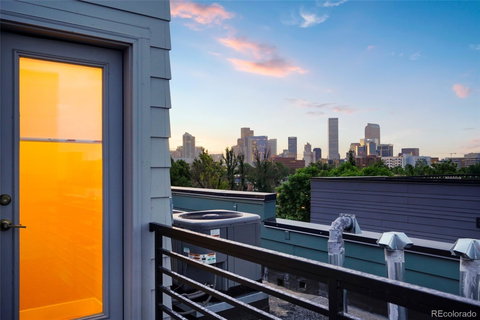
Available assumable VA loan at 2.5% for qualified veterans! This gorgeous town home is full of upgrades and charm, once the model home for the development. Enter the home into a spacious main floor living room and bathroom with garage access. The second floor is bright and airy with windows facing east and west. It features a stylish 1/2 bath, a dining area with elegant lighting, and a stunning kitchen with stainless steel appliances and designer backsplash. The kitchen boasts 42” upper cabinets, quartz countertop with waterfall edge, soft close doors/drawers, and upgraded Whirlpool matching appliances. The family room has a cozy fireplace and a beautiful view of both Lincoln Park and the Rocky Mountains. This floor is perfect for entertaining or relaxing, as the spaces flow smoothly and comfortably. The third floor contains washer and dryer, a second bedroom with its own bathroom, and the primary suite. The primary suite will make you feel pampered every day with its custom closet, spacious room with western exposure, and luxurious bathroom. The bathroom has high end faucets and fixtures, tile to the ceiling and rain shower head. It’s like having your own spa at home! On the roof, you will enjoy a spectacular rooftop deck with amazing views of both the mountains and the city skyline. This home is not only beautiful but also convenient. It’s close to downtown, transit, shops, Lincoln Park, I25, and Colfax. You can walk, drive, or take public transportation to everything central Denver has to offer!
Listed: $ 730,000 (Sold on: Sep 27, 2023) Days on Market:117
1098 Navajo Street, Denver, CO 80204
BEDS
2
BATHS
4
PARKING
1
SQFT
1,486
Description
Available assumable VA loan at 2.5% for qualified veterans! This gorgeous town home is full of upgrades and charm, once the model home for the development. Enter the home into a spacious main floor living room and bathroom with garage access. The second floor is bright and airy with windows facing east and west. It features a stylish 1/2 bath, a dining area with elegant lighting, and a stunning kitchen with stainless steel appliances and designer backsplash. The kitchen boasts 42” upper cabinets, quartz countertop with waterfall edge, soft close doors/drawers, and upgraded Whirlpool matching appliances. The family room has a cozy fireplace and a beautiful view of both Lincoln Park and the Rocky Mountains. This floor is perfect for entertaining or relaxing, as the spaces flow smoothly and comfortably. The third floor contains washer and dryer, a second bedroom with its own bathroom, and the primary suite. The primary suite will make you feel pampered every day with its custom closet, spacious room with western exposure, and luxurious bathroom. The bathroom has high end faucets and fixtures, tile to the ceiling and rain shower head. It’s like having your own spa at home! On the roof, you will enjoy a spectacular rooftop deck with amazing views of both the mountains and the city skyline. This home is not only beautiful but also convenient. It’s close to downtown, transit, shops, Lincoln Park, I25, and Colfax. You can walk, drive, or take public transportation to everything central Denver has to offer!
HelloCondo Is The #1 Condo Search Platform And Real Estate Recommendation Engine. Search, Find And Buy The Perfect Condo And Get Matched With The Best Agents. Finding A Condo Has Never Been So Easy.