Welcome to effortless, move-in-ready living with the space and feel of a townhome! The home’s entrance overlooks a beautiful green open space surrounded by mature trees, creating a peaceful setting that feels like a natural extension of your own front porch. This inviting two-story offers a functional layout with two bedrooms, one-and-a-half bathrooms, and the rare convenience of an attached one-car garage. Step inside to a fresh, bright interior featuring brand-new paint and carpet throughout!
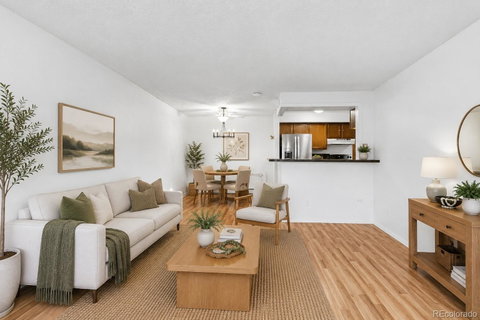
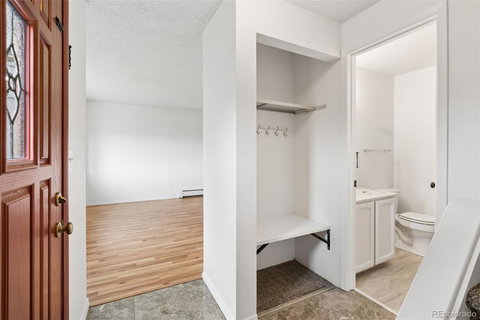
The main level is designed for easy everyday living, with comfortable living and dining spaces and a convenient half bath for guests. Upstairs, both bedrooms are thoughtfully tucked away from the main living areas, offering added privacy and separation that makes this home truly live like a townhome. Whether you need a guest room, home office, or extra space to unwind, the flexible layout makes it easy.
An attached one-car garage adds everyday convenience, extra storage, and no more scraping snow off your car on those Colorado winter mornings! Notable updates include: brand new interior paint, brand new carpet, newer boiler, brand new window A/C, newer windows, vents recently cleaned, and newer appliances- stove, refrigerator, and dryer.
The HOA takes great pride in maintaining and caring for the community, creating a welcoming neighborhood. And don’t miss the fantastic community pool- the perfect spot to relax and enjoy those warm Colorado summer days!
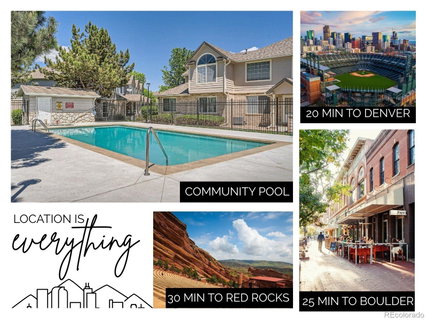
The location truly can’t be beat! With quick access to I-25, you’re approximately 20 minutes from Downtown Denver, 30 minutes from Boulder, and less than two miles from Front Range Community College and walking distance to Northwest Open Space. Plus, an abundance of shopping, grocery stores (King Soopers, Whole Foods, Trader Joes), restaurants, and entertainment are all just minutes from your doorstep- putting everyday convenience right at your fingertips.
Simply move in, unpack, and enjoy. Welcome home!
Description
Welcome to effortless, move-in-ready living with the space and feel of a townhome! The home’s entrance overlooks a beautiful green open space surrounded by mature trees, creating a peaceful setting that feels like a natural extension of your own front porch. This inviting two-story offers a functional layout with two bedrooms, one-and-a-half bathrooms, and the rare convenience of an attached one-car garage. Step inside to a fresh, bright interior featuring brand-new paint and carpet throughout!
The main level is designed for easy everyday living, with comfortable living and dining spaces and a convenient half bath for guests. Upstairs, both bedrooms are thoughtfully tucked away from the main living areas, offering added privacy and separation that makes this home truly live like a townhome. Whether you need a guest room, home office, or extra space to unwind, the flexible layout makes it easy.
An attached one-car garage adds everyday convenience, extra storage, and no more scraping snow off your car on those Colorado winter mornings! Notable updates include: brand new interior paint, brand new carpet, newer boiler, brand new window A/C, newer windows, vents recently cleaned, and newer appliances- stove, refrigerator, and dryer.
The HOA takes great pride in maintaining and caring for the community, creating a welcoming neighborhood. And don’t miss the fantastic community pool- the perfect spot to relax and enjoy those warm Colorado summer days!
The location truly can’t be beat! With quick access to I-25, you’re approximately 20 minutes from Downtown Denver, 30 minutes from Boulder, and less than two miles from Front Range Community College and walking distance to Northwest Open Space. Plus, an abundance of shopping, grocery stores (King Soopers, Whole Foods, Trader Joes), restaurants, and entertainment are all just minutes from your doorstep- putting everyday convenience right at your fingertips.
Simply move in, unpack, and enjoy. Welcome home!
Welcome to effortless, move-in-ready living with the space and feel of a townhome! The home’s entrance overlooks a beautiful green open space surrounded by mature trees, creating a peaceful setting that feels like a natural extension of your own front porch. This inviting two-story offers a functional layout with two bedrooms, one-and-a-half bathrooms, and the rare convenience of an attached one-car garage. Step inside to a fresh, bright interior featuring brand-new paint and carpet throughout!
The main level is designed for easy everyday living, with comfortable living and dining spaces and a convenient half bath for guests. Upstairs, both bedrooms are thoughtfully tucked away from the main living areas, offering added privacy and separation that makes this home truly live like a townhome. Whether you need a guest room, home office, or extra space to unwind, the flexible layout makes it easy.
An attached one-car garage adds everyday convenience, extra storage, and no more scraping snow off your car on those Colorado winter mornings! Notable updates include: brand new interior paint, brand new carpet, newer boiler, brand new window A/C, newer windows, vents recently cleaned, and newer appliances- stove, refrigerator, and dryer.
The HOA takes great pride in maintaining and caring for the community, creating a welcoming neighborhood. And don’t miss the fantastic community pool- the perfect spot to relax and enjoy those warm Colorado summer days!
The location truly can’t be beat! With quick access to I-25, you’re approximately 20 minutes from Downtown Denver, 30 minutes from Boulder, and less than two miles from Front Range Community College and walking distance to Northwest Open Space. Plus, an abundance of shopping, grocery stores (King Soopers, Whole Foods, Trader Joes), restaurants, and entertainment are all just minutes from your doorstep- putting everyday convenience right at your fingertips.
Simply move in, unpack, and enjoy. Welcome home!
Description
Welcome to effortless, move-in-ready living with the space and feel of a townhome! The home’s entrance overlooks a beautiful green open space surrounded by mature trees, creating a peaceful setting that feels like a natural extension of your own front porch. This inviting two-story offers a functional layout with two bedrooms, one-and-a-half bathrooms, and the rare convenience of an attached one-car garage. Step inside to a fresh, bright interior featuring brand-new paint and carpet throughout!
The main level is designed for easy everyday living, with comfortable living and dining spaces and a convenient half bath for guests. Upstairs, both bedrooms are thoughtfully tucked away from the main living areas, offering added privacy and separation that makes this home truly live like a townhome. Whether you need a guest room, home office, or extra space to unwind, the flexible layout makes it easy.
An attached one-car garage adds everyday convenience, extra storage, and no more scraping snow off your car on those Colorado winter mornings! Notable updates include: brand new interior paint, brand new carpet, newer boiler, brand new window A/C, newer windows, vents recently cleaned, and newer appliances- stove, refrigerator, and dryer.
The HOA takes great pride in maintaining and caring for the community, creating a welcoming neighborhood. And don’t miss the fantastic community pool- the perfect spot to relax and enjoy those warm Colorado summer days!
The location truly can’t be beat! With quick access to I-25, you’re approximately 20 minutes from Downtown Denver, 30 minutes from Boulder, and less than two miles from Front Range Community College and walking distance to Northwest Open Space. Plus, an abundance of shopping, grocery stores (King Soopers, Whole Foods, Trader Joes), restaurants, and entertainment are all just minutes from your doorstep- putting everyday convenience right at your fingertips.
Simply move in, unpack, and enjoy. Welcome home!
HelloCondo Is The #1 Condo Search Platform And Real Estate Recommendation Engine. Search, Find And Buy The Perfect Condo And Get Matched With The Best Agents. Finding A Condo Has Never Been So Easy.