Listed: $ 360,000 (Sold on: Oct 1, 2024) Days on Market:200
101- 10131 E Carolina Drive, Denver, CO 80247
BEDS
2
BATHS
2
PARKING
1
SQFT
1024
Description
A ONE YEAR HOME WARRANTY INCLUDED! I have a preferred lender offering a 1-0 temporary buydown No cost to buyer or seller! Call or text me for more details.
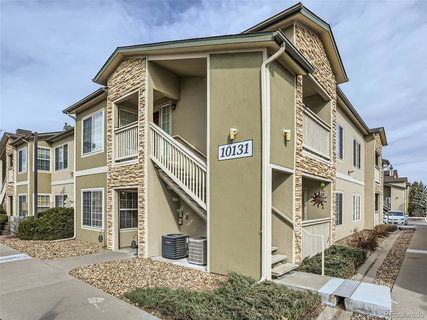
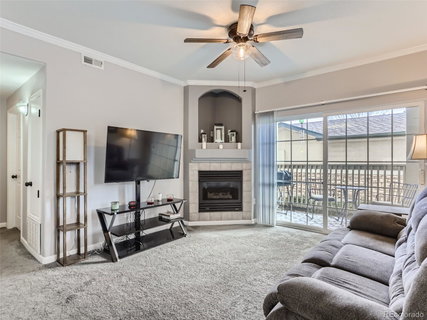
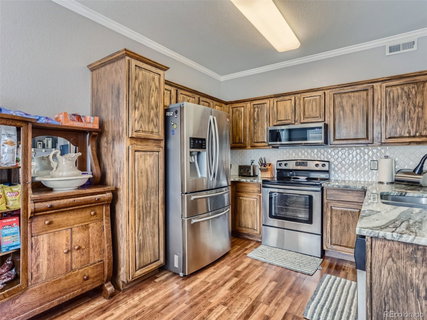
Beautifully updated property featuring freshly painted interiors, showcasing a modern aesthetic. Enjoy the ambiance created by new oil-rubbed bronze light fixtures and ceiling fans throughout. The kitchen and hall bath boast new marble countertops and sinks, adding elegance to these spaces. Step into the master bedroom bathroom, where granite countertops and travertine tile elevate the luxury experience. Equipped with stainless steel appliances, including a new upgraded Samsung microwave, the kitchen is both stylish and functional. Conveniently situated near shopping, Costco, and restaurants, this property offers easy access to everyday conveniences. Located within the Cherry Creek school district, this complex offers amenities such as a pool, fitness center, and park with a playground, ensuring a lifestyle of comfort and enjoyment for residents.
Listed: $ 360,000 (Sold on: Oct 1, 2024) Days on Market:200
101 -
10131 E Carolina Drive #101, Denver, CO 80247
BEDS
2
BATHS
2
PARKING
1
SQFT
1,024
Description
A ONE YEAR HOME WARRANTY INCLUDED! I have a preferred lender offering a 1-0 temporary buydown No cost to buyer or seller! Call or text me for more details.
Beautifully updated property featuring freshly painted interiors, showcasing a modern aesthetic. Enjoy the ambiance created by new oil-rubbed bronze light fixtures and ceiling fans throughout. The kitchen and hall bath boast new marble countertops and sinks, adding elegance to these spaces. Step into the master bedroom bathroom, where granite countertops and travertine tile elevate the luxury experience. Equipped with stainless steel appliances, including a new upgraded Samsung microwave, the kitchen is both stylish and functional. Conveniently situated near shopping, Costco, and restaurants, this property offers easy access to everyday conveniences. Located within the Cherry Creek school district, this complex offers amenities such as a pool, fitness center, and park with a playground, ensuring a lifestyle of comfort and enjoyment for residents.
HelloCondo Is The #1 Condo Search Platform And Real Estate Recommendation Engine. Search, Find And Buy The Perfect Condo And Get Matched With The Best Agents. Finding A Condo Has Never Been So Easy.