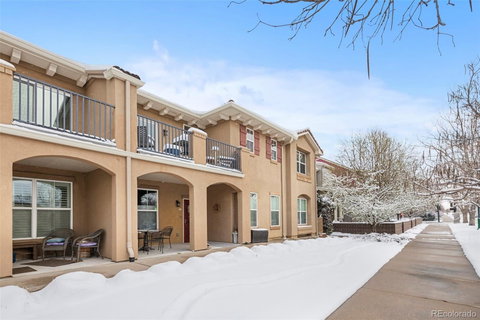
Listed: $ 600,000 (Sold on: May 13, 2024) Days on Market:47
105- 10007 Martin Luther King Boulevard, Denver, CO 80238
BEDS
3
BATHS
2
PARKING
2
SQFT
2002
Description
Welcome to your fantastic Condo in an active community in the heart of Central Park! The upgraded D.R. Horton Model Unit provides a unique open layout condo and boasts tons of high end finishes such as: tall base boards, artisan bathroom tile, crown molding in master, attached 2-car tandem garage, etc that aren't available in similar units.
Step inside your 2nd level 3 Bed/2 Bath Condo complete with open floor plan and gleaming hardwood floors throughout. The brick accent wall, gas fireplace, private work from home space, and built in bookcase highlight the living/dining area and kitchen, complete with granite counter tops, extra tall cabinets, pantry, newer stainless appliances, and massive island make it a chef's dream! The 2000+ square feet & vaulted ceilings create a very airy & livable feel with a large south facing balcony, providing partial mtn views, and entertaining space! Primary suite with large walk-in closet is nestled independently from the other 2 bedrooms and large bathroom.
Take comfort pulling into your attached, heated 2 car tandem garage with plenty of room for storage. Ample closets and storage throughout provide an additional cozy condo lifestyle. Dog & Cat friendly with high efficiency water heater replaced in 2019. Enjoy your walkable location one block away from Central Park, Central Park Rec Center, and very close to the Westerly Creek Trail system, I-70, great restaurants, King Soopers, Light Rail (A-Line to DIA & Union Station) & so much more!
Listed: $ 600,000 (Sold on: May 13, 2024) Days on Market:47
105 -
10007 Martin Luther King Boulevard #105, Denver, CO 80238
BEDS
3
BATHS
2
PARKING
2
SQFT
2,002
Description
Welcome to your fantastic Condo in an active community in the heart of Central Park! The upgraded D.R. Horton Model Unit provides a unique open layout condo and boasts tons of high end finishes such as: tall base boards, artisan bathroom tile, crown molding in master, attached 2-car tandem garage, etc that aren't available in similar units.
Step inside your 2nd level 3 Bed/2 Bath Condo complete with open floor plan and gleaming hardwood floors throughout. The brick accent wall, gas fireplace, private work from home space, and built in bookcase highlight the living/dining area and kitchen, complete with granite counter tops, extra tall cabinets, pantry, newer stainless appliances, and massive island make it a chef's dream! The 2000+ square feet & vaulted ceilings create a very airy & livable feel with a large south facing balcony, providing partial mtn views, and entertaining space! Primary suite with large walk-in closet is nestled independently from the other 2 bedrooms and large bathroom.
Take comfort pulling into your attached, heated 2 car tandem garage with plenty of room for storage. Ample closets and storage throughout provide an additional cozy condo lifestyle. Dog & Cat friendly with high efficiency water heater replaced in 2019. Enjoy your walkable location one block away from Central Park, Central Park Rec Center, and very close to the Westerly Creek Trail system, I-70, great restaurants, King Soopers, Light Rail (A-Line to DIA & Union Station) & so much more!
HelloCondo Is The #1 Condo Search Platform And Real Estate Recommendation Engine. Search, Find And Buy The Perfect Condo And Get Matched With The Best Agents. Finding A Condo Has Never Been So Easy.