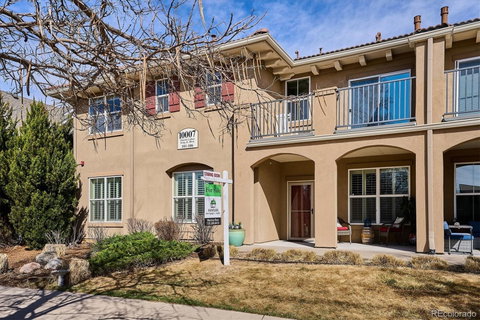
Listed: $ 399,900 (Sold on: Apr 7, 2026) Days on Market:31
103- 10007 Martin Luther King Boulevard, Denver, CO 80238
BEDS
2
BATHS
2
PARKING
2
SQFT
1182
Description
Perfectly poised in the heart of Central Park, this south-facing condo offers the ultimate lock-and-leave lifestyle without compromise. Just steps from the community Rec Center, parks, and miles of trails; and only blocks to Eastbridge Town Center, Stanley Marketplace, and East 29th Avenue Town Center, you’ll always have dining, shopping, and recreation at your fingertips. Designed with a single-level, open floor plan, the home welcomes you with warmth and style. As a former model, it showcases thoughtful upgrades throughout. A striking three-sided fireplace adds ambiance, while stunning tile flooring delivers both beauty and durability. The granite-appointed kitchen features extended cabinetry, under cabinet lighting, two pantries, a spacious island ideal for prep and casual dining, and additional table space for gatherings. The private primary suite is tucked quietly at the back of the home, offering a walk-in closet and convenient ¼ bath. A generously sized second bedroom and full bath provide comfortable accommodations for all. Significant upgrades include a Lennox Platinum Cold Climate heat pump with natural gas backup furnace and WiFi controller, a 50-gallon hot water heater (2024), new range (2025), Custom Shutters throughout, August WiFi-enabled locks, and a Ring video doorbell. The tandem two-car garage is equally impressive, featuring epoxy flooring, upgraded electrical with a 220V 30A Level 2 EV charging outlet, and ceiling-mounted storage. Enjoy peaceful mornings and stunning sunsets from the covered front porch—where both are perfectly framed.
Listed: $ 399,900 (Sold on: Apr 7, 2026) Days on Market:31
103 -
10007 Martin Luther King Boulevard #103, Denver, CO 80238
BEDS
2
BATHS
2
PARKING
2
SQFT
1,182
Description
Perfectly poised in the heart of Central Park, this south-facing condo offers the ultimate lock-and-leave lifestyle without compromise. Just steps from the community Rec Center, parks, and miles of trails; and only blocks to Eastbridge Town Center, Stanley Marketplace, and East 29th Avenue Town Center, you’ll always have dining, shopping, and recreation at your fingertips. Designed with a single-level, open floor plan, the home welcomes you with warmth and style. As a former model, it showcases thoughtful upgrades throughout. A striking three-sided fireplace adds ambiance, while stunning tile flooring delivers both beauty and durability. The granite-appointed kitchen features extended cabinetry, under cabinet lighting, two pantries, a spacious island ideal for prep and casual dining, and additional table space for gatherings. The private primary suite is tucked quietly at the back of the home, offering a walk-in closet and convenient ¼ bath. A generously sized second bedroom and full bath provide comfortable accommodations for all. Significant upgrades include a Lennox Platinum Cold Climate heat pump with natural gas backup furnace and WiFi controller, a 50-gallon hot water heater (2024), new range (2025), Custom Shutters throughout, August WiFi-enabled locks, and a Ring video doorbell. The tandem two-car garage is equally impressive, featuring epoxy flooring, upgraded electrical with a 220V 30A Level 2 EV charging outlet, and ceiling-mounted storage. Enjoy peaceful mornings and stunning sunsets from the covered front porch—where both are perfectly framed.
HelloCondo Is The #1 Condo Search Platform And Real Estate Recommendation Engine. Search, Find And Buy The Perfect Condo And Get Matched With The Best Agents. Finding A Condo Has Never Been So Easy.