Listed: $ NaN (Sold on: Jun 30, 2026) Days on Market:
3428 Cricket Drive, Denton, TX 76207
BEDS
3
BATHS
3
PARKING
-
SQFT
1706
Description
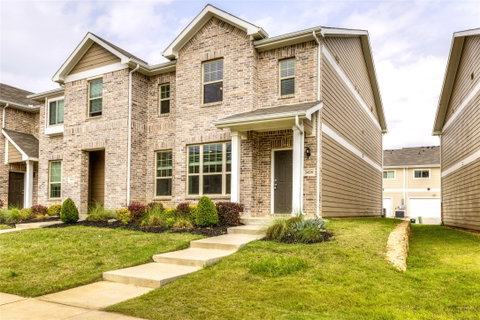
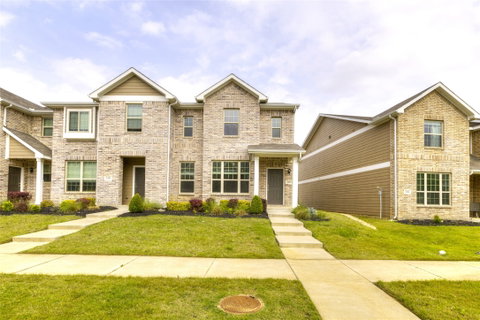
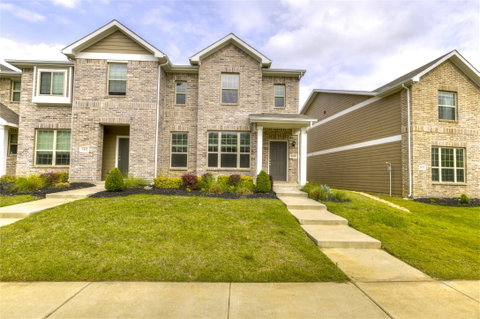
Property shows like a new home with fresh carpet, Luxury Vinyl Plank floors, double vanities in both baths, wrought iron stair rails, and blinds! Seller is including the washer, dryer, and refrigerator. This townhome is a rare find! Being a corner unit, it offers space and privacy in this community, convenient to two universities, parks, Rayzor Ranch, and many retail shops and restaurants. First floor and all wet areas have Luxury Vinyl Plank flooring, while stairs and second floor boast a beautiful light Berber shag twist carpet. With the kitchen open to the living area, it features stainless steel Whirlpool appliances, including the refrigerator ice and water in door, and a diagonally laid 12-inch tile backsplash! The double door easy access pantry features 4 long shelves. 9-foot ceilings give a warm, welcoming feel to the rooms, with ample energy-efficient recessed lighting by night. A coat closet separates the half bath from the family room. Brushed nickel doorknobs complement the modern chrome plumbing fixtures throughout. Stairwell boasts wrought iron balusters with decorative twists and baskets. Secondary bedroom windows are raised to maximize the wall space and storage is plentiful with 4 x 7 closets. Ceiling fans with light kits and CATV outlets in all bedrooms. Primary bedroom is separated in front with spacious and thoughtful layout. The 8 x 8 closet and large glass-enclosed shower provide ample space. Both full baths include 2 sinks backed by a long mirror over the vanity and customized shower spray options. Stay comfortable with the zoned AC heat with the Honeywell Home Pro series thermostats.
Description
Property shows like a new home with fresh carpet, Luxury Vinyl Plank floors, double vanities in both baths, wrought iron stair rails, and blinds! Seller is including the washer, dryer, and refrigerator. This townhome is a rare find! Being a corner unit, it offers space and privacy in this community, convenient to two universities, parks, Rayzor Ranch, and many retail shops and restaurants. First floor and all wet areas have Luxury Vinyl Plank flooring, while stairs and second floor boast a beautiful light Berber shag twist carpet. With the kitchen open to the living area, it features stainless steel Whirlpool appliances, including the refrigerator ice and water in door, and a diagonally laid 12-inch tile backsplash! The double door easy access pantry features 4 long shelves. 9-foot ceilings give a warm, welcoming feel to the rooms, with ample energy-efficient recessed lighting by night. A coat closet separates the half bath from the family room. Brushed nickel doorknobs complement the modern chrome plumbing fixtures throughout. Stairwell boasts wrought iron balusters with decorative twists and baskets. Secondary bedroom windows are raised to maximize the wall space and storage is plentiful with 4 x 7 closets. Ceiling fans with light kits and CATV outlets in all bedrooms. Primary bedroom is separated in front with spacious and thoughtful layout. The 8 x 8 closet and large glass-enclosed shower provide ample space. Both full baths include 2 sinks backed by a long mirror over the vanity and customized shower spray options. Stay comfortable with the zoned AC heat with the Honeywell Home Pro series thermostats.
Listed: $ NaN (Sold on: Jun 30, 2026) Days on Market:
3428 Cricket Drive, Denton, TX 76207
BEDS
3
BATHS
3
PARKING
-
SQFT
1,706
Description
Property shows like a new home with fresh carpet, Luxury Vinyl Plank floors, double vanities in both baths, wrought iron stair rails, and blinds! Seller is including the washer, dryer, and refrigerator. This townhome is a rare find! Being a corner unit, it offers space and privacy in this community, convenient to two universities, parks, Rayzor Ranch, and many retail shops and restaurants. First floor and all wet areas have Luxury Vinyl Plank flooring, while stairs and second floor boast a beautiful light Berber shag twist carpet. With the kitchen open to the living area, it features stainless steel Whirlpool appliances, including the refrigerator ice and water in door, and a diagonally laid 12-inch tile backsplash! The double door easy access pantry features 4 long shelves. 9-foot ceilings give a warm, welcoming feel to the rooms, with ample energy-efficient recessed lighting by night. A coat closet separates the half bath from the family room. Brushed nickel doorknobs complement the modern chrome plumbing fixtures throughout. Stairwell boasts wrought iron balusters with decorative twists and baskets. Secondary bedroom windows are raised to maximize the wall space and storage is plentiful with 4 x 7 closets. Ceiling fans with light kits and CATV outlets in all bedrooms. Primary bedroom is separated in front with spacious and thoughtful layout. The 8 x 8 closet and large glass-enclosed shower provide ample space. Both full baths include 2 sinks backed by a long mirror over the vanity and customized shower spray options. Stay comfortable with the zoned AC heat with the Honeywell Home Pro series thermostats.
Description
Property shows like a new home with fresh carpet, Luxury Vinyl Plank floors, double vanities in both baths, wrought iron stair rails, and blinds! Seller is including the washer, dryer, and refrigerator. This townhome is a rare find! Being a corner unit, it offers space and privacy in this community, convenient to two universities, parks, Rayzor Ranch, and many retail shops and restaurants. First floor and all wet areas have Luxury Vinyl Plank flooring, while stairs and second floor boast a beautiful light Berber shag twist carpet. With the kitchen open to the living area, it features stainless steel Whirlpool appliances, including the refrigerator ice and water in door, and a diagonally laid 12-inch tile backsplash! The double door easy access pantry features 4 long shelves. 9-foot ceilings give a warm, welcoming feel to the rooms, with ample energy-efficient recessed lighting by night. A coat closet separates the half bath from the family room. Brushed nickel doorknobs complement the modern chrome plumbing fixtures throughout. Stairwell boasts wrought iron balusters with decorative twists and baskets. Secondary bedroom windows are raised to maximize the wall space and storage is plentiful with 4 x 7 closets. Ceiling fans with light kits and CATV outlets in all bedrooms. Primary bedroom is separated in front with spacious and thoughtful layout. The 8 x 8 closet and large glass-enclosed shower provide ample space. Both full baths include 2 sinks backed by a long mirror over the vanity and customized shower spray options. Stay comfortable with the zoned AC heat with the Honeywell Home Pro series thermostats.
HelloCondo Is The #1 Condo Search Platform And Real Estate Recommendation Engine. Search, Find And Buy The Perfect Condo And Get Matched With The Best Agents. Finding A Condo Has Never Been So Easy.