
HeaderIcon
  1. Agent Logo

Explore by Metro

  • Atlanta
  • Baltimore
  • Boston
  • Bronx
  • Brooklyn
  • Chicago
  • Los Angeles
  • Manhattan
  • Miami
  • Nashville
  • North Port
  • Orlando
  • Philadelphia
  • Phoenix
  • Queens
  • San Diego
  • San Jose
  • Tampa
  • Washington
HeaderIcon

Explore By Metro

  • Atlanta
  • Baltimore
  • Boston
  • Bronx
  • Brooklyn
  • Chicago
  • Los Angeles
  • Manhattan
  • Miami
  • Nashville
  • North Port
  • Orlando
  • Philadelphia
  • Phoenix
  • Queens
  • San Diego
  • San Jose
  • Tampa
  • Washington
leftArrowBack to Search
OverviewAmenities & PoliciesFinancialsNeighborhood
Add to favoritesAdd to favorites (hover)
Save
  1. Home
  2. /Dekalb, IL
  3. /3206 Sonoma Court
leftArrow
Add to favoritesAdd to favorites (hover)
$255,000est. $1,289 MortgageInfo icon
Date Listed : Oct 5, 2026 Days on HelloCondo: 10

3206 Sonoma Court, DeKalb, IL 60115

BEDS

beds

2

BATHS

baths

3

PARKING

parking

2

SQFT

sqft
1547

Description

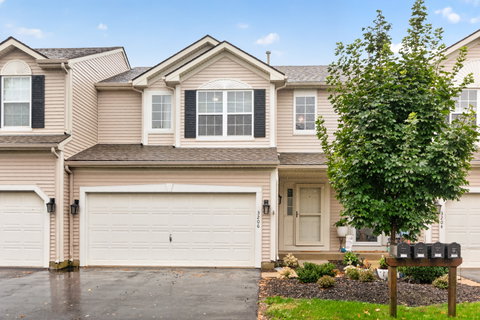
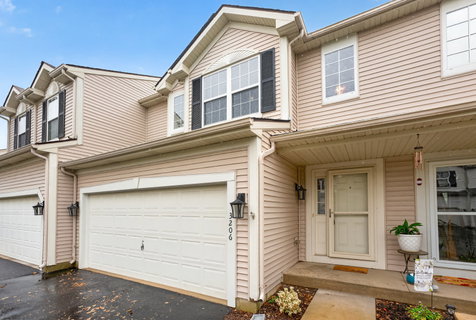
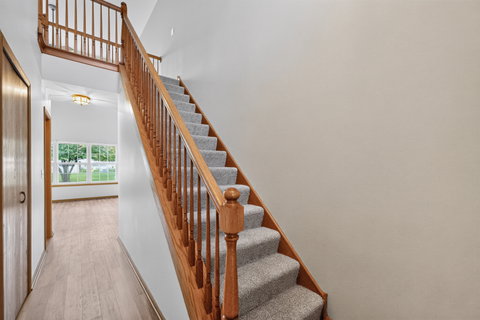
NEWLY RENOVATED AND READY. . . 3 bedroom, 3 bath townhome in walking-distance of Brooks Elementary School. Quick closing. Home is newly painted in neutral colors. Throughout the main level, there is beautiful, quality LVP flooring (luxury vinyl planking). There is new carpet on the stairs and throughout upstairs with 2 bedrooms and bath. New carpet going down stairs and throughout newly finished basement including the third bedroom (large egress window), 1/2 bath(room for shower if need). There is additional multipurpose room that could be den, TV area, playroom, or office. On the main floor there is the kitchen with a new backsplash, new pulls on all kitchen cabinets, walk-in pantry, first-floor laundry, dining and living room area. There is new stylish tile-surround on fireplace that partially separates the dining area from the living room. Living room feels open and bright with a two-story wall of windows, and cathedral ceiling. There is an open second floor balcony-like hallway that looks down over the living room. (See floor plans with pictures.)
listing image
listing image 2
listing image 3
$255,000
est. $1,289.42 MortgageInfo icon
Date Listed : Oct 5, 2026
Days on HelloCondo: 10

3206 Sonoma Court, DeKalb, IL 60115

BEDS

2

BATHS

3

PARKING

2

SQFT

1,547

Description

NEWLY RENOVATED AND READY. . . 3 bedroom, 3 bath townhome in walking-distance of Brooks Elementary School. Quick closing. Home is newly painted in neutral colors. Throughout the main level, there is beautiful, quality LVP flooring (luxury vinyl planking). There is new carpet on the stairs and throughout upstairs with 2 bedrooms and bath. New carpet going down stairs and throughout newly finished basement including the third bedroom (large egress window), 1/2 bath(room for shower if need). There is additional multipurpose room that could be den, TV area, playroom, or office. On the main floor there is the kitchen with a new backsplash, new pulls on all kitchen cabinets, walk-in pantry, first-floor laundry, dining and living room area. There is new stylish tile-surround on fireplace that partially separates the dining area from the living room. Living room feels open and bright with a two-story wall of windows, and cathedral ceiling. There is an open second floor balcony-like hallway that looks down over the living room. (See floor plans with pictures.)

Glen Gardens Estate Market Stats Last 12 months

LOCKER
Contact Us for Info

POSSESSION
Closing
HOA FEESinfo
$272 /Monthly

OUTDOOR SPACE
Contact Us for Info
TAXES
$4,580.01 (2025)

BUILDING AGE
21 Years
BASEMENT FEATURE
Finished, Fu

PRICE PER SQFTinfo
$165

Market Stats

HOA FEESinfo
$272 /Monthly

OUTDOOR SPACE
Contact Us for Info
TAXES
$4,580.01 (2025)

BUILDING AGE
21 Years
BASEMENT FEATURE
Finished, Fu

PRICE PER SQFTinfo
$165

Amenities

Parking
Parking
Check Icon
Locker
Locker
Concierge
Concierge
-
Elevator(s)
Elevator(s)
-
Central AC
Central AC
Check Icon
Pool
Pool
-
Fitness Center
Fitness Center
-
Visitors Parking
Visitors Parking
-

Amenities

Unit
ParkingParking
Parking GarageParking Garage
Building

Policies

Pet Allowed
Check
Pet Allowed Info icon
Check Icon
BBQ Permitted
BBQ Permitted
Sublet Allowed
Sublet Allowed
Short-term Rental Allowed

Unit Price History

DateMLSStatusPrice
Unit Price History for this Listing is not available

Unit Price History

Unit Price History for this Listing is not available

Monthly Payment Calculator

$1,996 / Monthly

All calculations are estimates and provided by HelloCondo.com
for informational purposes only. Actual amounts may vary.

DropDown
$1,996
Est.
Listing Price
Down Payment
Interest Rate
Terms
Listing Price
Down Payment
Interest Rate
Terms

Monthly Payment Calculator

$1,996
Est.
Listing Price
Down Payment
Interest Rate
Terms
Listing Price
Down Payment
Interest Rate
Terms
$1,996 / Monthly

All calculations are estimates and provided by HelloCondo.com for informational purposes only. Actual amounts may vary.

view source
DropDown

Monthly Payment Calculator

Mortgage calculator

Monthly Mortgage: $1,289
DropDown

The Neighborhood: DeKalb, IL

Get the HelloCondo Newsletter
Real-estate tips, insights, and market reports in your inbox.
Newsletter
  1. Home
  2. /Dekalb, IL
  3. /3206 Sonoma Court
Nearby Cities
Glendale Heights

Neighborhoods

Archer HeightsBlackhawkCarillon
City CenterClearingFar SoutheastForest ParkFox ValleyGalewoodGarage ParkGrand CrossingHyde ParkIndian CreekInglesideJefferson ParkLakewood FallsLight of the CommunityLincoln SquareLittle VillageSouth Shore

ZIP Codes

600436004760076
6009860101601306013960151601606030460410604826050660514605256054060586606146061960660

Community

3805 South Pointe DriveBarb Boulevard CondominiumsCamden Crossing
Charles Street TownhomesCoventry TownhomesEnclaveFairview SouthFairwaysFox BriarFox Pointe CondominiumsGarden EstatesGardens of RivermistGolf View EstatesGraingerGrainger of SycamoreGrand View IIGrand View IIIGrand View TownhousesGreen Tree VillasGreenview
Hellocondo Logo
HelloCondo Is The #1 Condo Search Platform And Real Estate Recommendation Engine. Search, Find And Buy The Perfect Condo And Get Matched With The Best Agents. Finding A Condo Has Never Been So Easy.

HelloCondo is a division of HelloCasa, LLC

FacebookIconInstagramIconXIconRedditIcon

HelloCondo

Find A RealtorTerms of UsePrivacy PolicyCalifornia Privacy NoticeAccessibility PolicyCCPA Notice on CollectionDMCABrowseBlogs

Contact

LocationIcon
300 Galleria Pkwy SE, Suite 1500,
Atlanta, GA 30339
PhoneICon
(855) 625-0319
EmailIConhello@hellocondo.com
Contact Us

For Sale

Condos for saleTownhomes for sale
AgentIcon
LocationIcon

Berkshire Hathaway Starck Real EstatePaul AmbrogioServing Chicago and all of Northern IL13300 IL RT 47Huntley, Illinois 60142

PhoneICon(224) 268-9139
EmailIConpaul@illinoispropertysearch.com
© HelloCondo 2026. All Rights Reserved.
