Listed: $ 265,000 (Sold on: Jun 5, 2026) Days on Market:28
2211 Autumn Lane, DeKalb, IL 60115
BEDS
3
BATHS
3
PARKING
4
SQFT
1634
Description
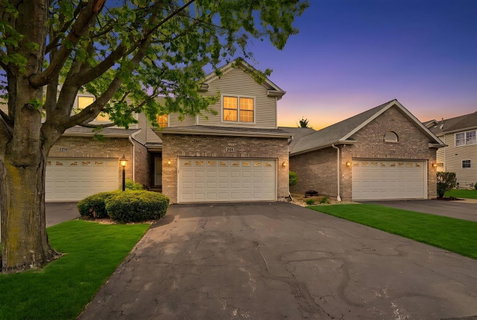
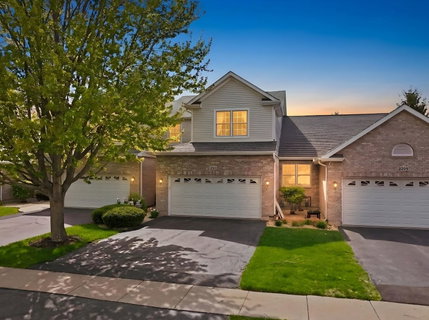
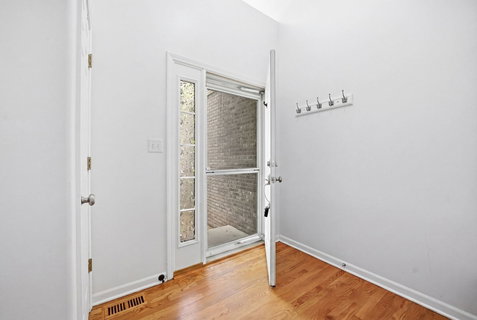
Welcome to this beautifully maintained Fairview South townhome offering 3 bedrooms, 2.1 baths, and a layout designed for both everyday living and entertaining. From the moment you step inside, the open foyer and striking wood staircase create a warm first impression. The main living area features hardwood flooring, updated lighting, and a cozy gas fireplace framed by two floor-to-ceiling windows that bring in plenty of natural light. The dining area overlooks the professionally landscaped backyard and brick paver patio, creating a peaceful setting for morning coffee or summer evenings outdoors. The kitchen offers an abundance of cabinet and counter space along with newer appliances and an open-concept design that keeps the space connected to the rest of the home. Just off the kitchen, the first-floor laundry area includes newer flooring, additional storage, and convenient access to the garage. Upstairs, the spacious primary suite offers plenty of room to unwind along with two walk-in closets and a private bath featuring a soaker tub. Bedrooms two and three are generously sized with great closet space and overlook the backyard and patio area. A full hall bath and wide upper hallway complete the second floor. The basement is already framed and ready for your finishing ideas, with space planned for a future family room, full bath, and utility area. Additional updates include newer carpet, fresh neutral paint, updated light fixtures, central humidifier, new laundry room flooring (2023), and a roof replaced in 2014. Conveniently located near schools, NIU, I-88 access, shopping, dining, and the Meta Data Center, this home offers comfortable living in a well-maintained community. ***Multiple Offers Received offers are due on Monday by 10:00AM ***
Listed: $ 265,000 (Sold on: Jun 5, 2026) Days on Market:28
2211 Autumn Lane, DeKalb, IL 60115
BEDS
3
BATHS
3
PARKING
4
SQFT
1,634
Description
Welcome to this beautifully maintained Fairview South townhome offering 3 bedrooms, 2.1 baths, and a layout designed for both everyday living and entertaining. From the moment you step inside, the open foyer and striking wood staircase create a warm first impression. The main living area features hardwood flooring, updated lighting, and a cozy gas fireplace framed by two floor-to-ceiling windows that bring in plenty of natural light. The dining area overlooks the professionally landscaped backyard and brick paver patio, creating a peaceful setting for morning coffee or summer evenings outdoors. The kitchen offers an abundance of cabinet and counter space along with newer appliances and an open-concept design that keeps the space connected to the rest of the home. Just off the kitchen, the first-floor laundry area includes newer flooring, additional storage, and convenient access to the garage. Upstairs, the spacious primary suite offers plenty of room to unwind along with two walk-in closets and a private bath featuring a soaker tub. Bedrooms two and three are generously sized with great closet space and overlook the backyard and patio area. A full hall bath and wide upper hallway complete the second floor. The basement is already framed and ready for your finishing ideas, with space planned for a future family room, full bath, and utility area. Additional updates include newer carpet, fresh neutral paint, updated light fixtures, central humidifier, new laundry room flooring (2023), and a roof replaced in 2014. Conveniently located near schools, NIU, I-88 access, shopping, dining, and the Meta Data Center, this home offers comfortable living in a well-maintained community. ***Multiple Offers Received offers are due on Monday by 10:00AM ***
HelloCondo Is The #1 Condo Search Platform And Real Estate Recommendation Engine. Search, Find And Buy The Perfect Condo And Get Matched With The Best Agents. Finding A Condo Has Never Been So Easy.