
HeaderIcon
  1. Agent Logo

Explore by Metro

  • Atlanta
  • Baltimore
  • Boston
  • Bronx
  • Brooklyn
  • Chicago
  • Los Angeles
  • Manhattan
  • Miami
  • Nashville
  • North Port
  • Orlando
  • Philadelphia
  • Phoenix
  • Queens
  • San Diego
  • San Jose
  • Tampa
  • Washington
HeaderIcon

Explore By Metro

  • Atlanta
  • Baltimore
  • Boston
  • Bronx
  • Brooklyn
  • Chicago
  • Los Angeles
  • Manhattan
  • Miami
  • Nashville
  • North Port
  • Orlando
  • Philadelphia
  • Phoenix
  • Queens
  • San Diego
  • San Jose
  • Tampa
  • Washington
leftArrowBack to Search
OverviewAmenities & PoliciesFinancialsNeighborhood
Add to favoritesAdd to favorites (hover)
Save
  1. Home
  2. /Deerfield, IL
  3. /B - 901 Waukegan Road
leftArrow
Add to favoritesAdd to favorites (hover)
$325,000est. $1,643 MortgageInfo icon
Date Listed : Aug 28, 2026 Days on HelloCondo: 2

B- 901 Waukegan Road, Deerfield, IL 60015

BEDS

beds

3

BATHS

baths

2

PARKING

parking

1

SQFT

sqft
-

Description

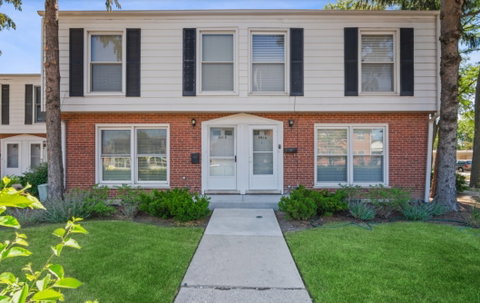
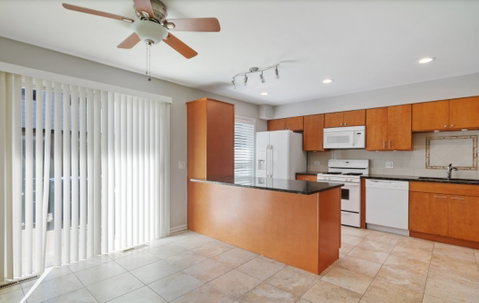
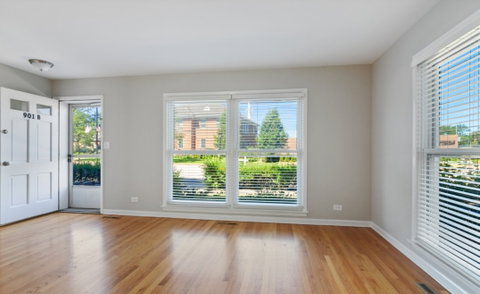
Ideal townhome in perfect location! Walk to everything that downtown Deerfield has to offer; restaurants, shops, grocery, park, library, Metra, the list goes on. This light filled 3 bedrooms, 2 full bathrooms has an open first floor layout with spacious living area that seamlessly flows to a large eat-in kitchen with breakfast bar and granite counters. Sought after floorplan upstairs with 3 bedrooms all on one level & full bath. Lower level has finished rec room & extra room for office or gym. Additional features include: hardwood floors throughout living room, stairs & bedrooms, laundry in lower level, new roof & siding (2025), water heater (2026), newer windows. 1 exterior parking space included. Award winning schools; Kipling/Sherpard/Deerfield HS. Don't miss this move-in ready home! Investors welcome.
listing image
listing image 2
listing image 3
B -
$325,000
est. $1,643.38 MortgageInfo icon
Date Listed : Aug 28, 2026
Days on HelloCondo: 2

B -

901 Waukegan Road #B, Deerfield, IL 60015

BEDS

3

BATHS

2

PARKING

1

SQFT

-

Description

Ideal townhome in perfect location! Walk to everything that downtown Deerfield has to offer; restaurants, shops, grocery, park, library, Metra, the list goes on. This light filled 3 bedrooms, 2 full bathrooms has an open first floor layout with spacious living area that seamlessly flows to a large eat-in kitchen with breakfast bar and granite counters. Sought after floorplan upstairs with 3 bedrooms all on one level & full bath. Lower level has finished rec room & extra room for office or gym. Additional features include: hardwood floors throughout living room, stairs & bedrooms, laundry in lower level, new roof & siding (2025), water heater (2026), newer windows. 1 exterior parking space included. Award winning schools; Kipling/Sherpard/Deerfield HS. Don't miss this move-in ready home! Investors welcome.

Description

Ideal townhome in perfect location! Walk to everything that downtown Deerfield has to offer; restaurants, shops, grocery, park, library, Metra, the list goes on. This light filled 3 bedrooms, 2 full bathrooms has an open first floor layout with spacious living area that seamlessly flows to a large eat-in kitchen with breakfast bar and granite counters. Sought after floorplan upstairs with 3 bedrooms all on one level & full bath. Lower level has finished rec room & extra room for office or gym. Additional features include: hardwood floors throughout living room, stairs & bedrooms, laundry in lower level, new roof & siding (2025), water heater (2026), newer windows. 1 exterior parking space included. Award winning schools; Kipling/Sherpard/Deerfield HS. Don't miss this move-in ready home! Investors welcome.

Glen Gardens Estate Market Stats Last 12 months

LOCKER
Contact Us for Info

POSSESSION
Closing
HOA FEESinfo
$200 /Monthly

OUTDOOR SPACE
Contact Us for Info
TAXES
$9,747 (2025)

BUILDING AGE
63 Years
BASEMENT FEATURE
Finished, Fu

PRICE PER SQFTinfo
Contact Us for Info

Market Stats

HOA FEESinfo
$200 /Monthly

OUTDOOR SPACE
Contact Us for Info
TAXES
$9,747 (2025)

BUILDING AGE
63 Years
BASEMENT FEATURE
Finished, Fu

PRICE PER SQFTinfo
Contact Us for Info

Amenities

Parking
Parking
Check Icon
Locker
Locker
Concierge
Concierge
-
Elevator(s)
Elevator(s)
-
Central AC
Central AC
Check Icon
Pool
Pool
-
Fitness Center
Fitness Center
-
Visitors Parking
Visitors Parking
-

Amenities

Unit
ParkingParking
Building

Policies

Pet Allowed
Check
Pet Allowed Info icon
Check Icon
BBQ Permitted
BBQ Permitted
Sublet Allowed
Sublet Allowed
Short-term Rental Allowed

Unit Price History

DateMLSStatusPrice
Aug 2021MLS#: 11126479Closed$275,000
Oct 2012MLS#: 08091332Closed$95,000

Unit Price History

$275,000

Closed

Aug 2021MLS#: 11126479

$95,000

Closed

Oct 2012MLS#: 08091332

Monthly Payment Calculator

$2,656 / Monthly

All calculations are estimates and provided by HelloCondo.com
for informational purposes only. Actual amounts may vary.

DropDown
$2,656
Est.
Listing Price
Down Payment
Interest Rate
Terms
Listing Price
Down Payment
Interest Rate
Terms

Monthly Payment Calculator

$2,656
Est.
Listing Price
Down Payment
Interest Rate
Terms
Listing Price
Down Payment
Interest Rate
Terms
$2,656 / Monthly

All calculations are estimates and provided by HelloCondo.com for informational purposes only. Actual amounts may vary.

view source
DropDown

Monthly Payment Calculator

Mortgage calculator

Monthly Mortgage: $1,643
DropDown

The Neighborhood: Deerfield, IL

Get the HelloCondo Newsletter
Real-estate tips, insights, and market reports in your inbox.
Newsletter
  1. Home
  2. /Deerfield, IL
  3. /B - 901 Waukegan Road
Nearby Cities
Markham

Neighborhoods

Argonne National LaboratoryAuburn GreshamBelmont Cragin
BucktownDunningEola YardsFar EastForest GlenGalewoodGarage ParkGarnseyGold CoastHermosaIndian CreekIrving ParkKenwoodLittle Italy / University VillageLittle VillageRogers ParkUniversity Neighbors

ZIP Codes

600086003560060
6006960088600976009960103601336014660165601766045560481605026052560539605436060560613

Community

12 Oaks at NorthbrookAlvords GlenviewAmmer Ridge
Ammer RoadAncient TreeArlington on the PondsAspen PlaceAstor PlaceAvalon / SiennaBallantraeBarclay LaneBeck Lake WoodsBentley PlaceBig OakBishop's Gate CondominiumsBrooke EstatesBrooke Estates CondominiumsBur Oaks CircleCalvary BarracksCambridge at the Glen
Hellocondo Logo
HelloCondo Is The #1 Condo Search Platform And Real Estate Recommendation Engine. Search, Find And Buy The Perfect Condo And Get Matched With The Best Agents. Finding A Condo Has Never Been So Easy.

HelloCondo is a division of HelloCasa, LLC

FacebookIconInstagramIconXIconRedditIcon

HelloCondo

Find A RealtorTerms of UsePrivacy PolicyCalifornia Privacy NoticeAccessibility PolicyCCPA Notice on CollectionDMCABrowseBlogsNYS Standard Operating ProcedureNYS Fair Housing Notice

Contact

LocationIcon
300 Galleria Pkwy SE, Suite 1500,
Atlanta, GA 30339
PhoneICon
(855) 625-0319
EmailIConhello@hellocondo.com
Contact Us

For Sale

Condos for saleTownhomes for sale
AgentIcon
LocationIcon

Berkshire Hathaway Starck Real EstatePaul AmbrogioServing Chicago and all of Northern IL13300 IL RT 47Huntley, Illinois 60142

PhoneICon(224) 268-9139
EmailIConpaul@illinoispropertysearch.com
© HelloCondo 2026. All Rights Reserved.
