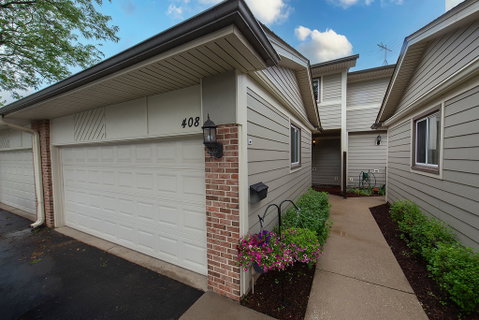
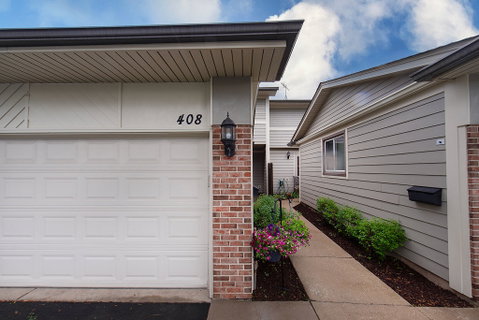
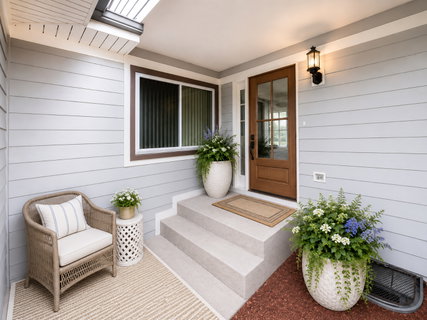
Rarely available and beautifully updated, this spacious 4-bedroom, 2.1-bath townhome in desirable Park West offers the perfect blend of style, comfort, and convenience in the sought-after Stevenson High School District. The main level features hardwood floors, recessed lighting, and a bright, open layout designed for modern living. The inviting living room opens seamlessly to the kitchen and dining areas, creating an ideal flow for everyday living and entertaining, with sliding glass doors leading to a private patio. The nicely updated kitchen has been opened to the dining and family room areas and features a pantry closet, high-end appliances, and a functional layout that makes the heart of the home feel connected and spacious. The main-floor family room offers wonderful flexibility and can easily serve as a private office, playroom, or additional lounge space. Upstairs, you'll find four generously sized bedrooms, including a spacious primary suite with hardwood floors, a customized walk-in closet, and a newly updated primary bathroom. An additional fully updated hall bath serves the secondary bedrooms. The finished basement adds even more living space with a large recreation room, laundry area, and excellent storage. Enjoy all that Park West has to offer, with a convenient location near the pool, clubhouse, tennis courts, and playground. Close to top-rated schools, shopping, restaurants, and transportation, this fully updated townhome is truly move-in ready. Don't miss this exceptional opportunity!
Description
Rarely available and beautifully updated, this spacious 4-bedroom, 2.1-bath townhome in desirable Park West offers the perfect blend of style, comfort, and convenience in the sought-after Stevenson High School District. The main level features hardwood floors, recessed lighting, and a bright, open layout designed for modern living. The inviting living room opens seamlessly to the kitchen and dining areas, creating an ideal flow for everyday living and entertaining, with sliding glass doors leading to a private patio. The nicely updated kitchen has been opened to the dining and family room areas and features a pantry closet, high-end appliances, and a functional layout that makes the heart of the home feel connected and spacious. The main-floor family room offers wonderful flexibility and can easily serve as a private office, playroom, or additional lounge space. Upstairs, you'll find four generously sized bedrooms, including a spacious primary suite with hardwood floors, a customized walk-in closet, and a newly updated primary bathroom. An additional fully updated hall bath serves the secondary bedrooms. The finished basement adds even more living space with a large recreation room, laundry area, and excellent storage. Enjoy all that Park West has to offer, with a convenient location near the pool, clubhouse, tennis courts, and playground. Close to top-rated schools, shopping, restaurants, and transportation, this fully updated townhome is truly move-in ready. Don't miss this exceptional opportunity!
Rarely available and beautifully updated, this spacious 4-bedroom, 2.1-bath townhome in desirable Park West offers the perfect blend of style, comfort, and convenience in the sought-after Stevenson High School District. The main level features hardwood floors, recessed lighting, and a bright, open layout designed for modern living. The inviting living room opens seamlessly to the kitchen and dining areas, creating an ideal flow for everyday living and entertaining, with sliding glass doors leading to a private patio. The nicely updated kitchen has been opened to the dining and family room areas and features a pantry closet, high-end appliances, and a functional layout that makes the heart of the home feel connected and spacious. The main-floor family room offers wonderful flexibility and can easily serve as a private office, playroom, or additional lounge space. Upstairs, you'll find four generously sized bedrooms, including a spacious primary suite with hardwood floors, a customized walk-in closet, and a newly updated primary bathroom. An additional fully updated hall bath serves the secondary bedrooms. The finished basement adds even more living space with a large recreation room, laundry area, and excellent storage. Enjoy all that Park West has to offer, with a convenient location near the pool, clubhouse, tennis courts, and playground. Close to top-rated schools, shopping, restaurants, and transportation, this fully updated townhome is truly move-in ready. Don't miss this exceptional opportunity!
Description
Rarely available and beautifully updated, this spacious 4-bedroom, 2.1-bath townhome in desirable Park West offers the perfect blend of style, comfort, and convenience in the sought-after Stevenson High School District. The main level features hardwood floors, recessed lighting, and a bright, open layout designed for modern living. The inviting living room opens seamlessly to the kitchen and dining areas, creating an ideal flow for everyday living and entertaining, with sliding glass doors leading to a private patio. The nicely updated kitchen has been opened to the dining and family room areas and features a pantry closet, high-end appliances, and a functional layout that makes the heart of the home feel connected and spacious. The main-floor family room offers wonderful flexibility and can easily serve as a private office, playroom, or additional lounge space. Upstairs, you'll find four generously sized bedrooms, including a spacious primary suite with hardwood floors, a customized walk-in closet, and a newly updated primary bathroom. An additional fully updated hall bath serves the secondary bedrooms. The finished basement adds even more living space with a large recreation room, laundry area, and excellent storage. Enjoy all that Park West has to offer, with a convenient location near the pool, clubhouse, tennis courts, and playground. Close to top-rated schools, shopping, restaurants, and transportation, this fully updated townhome is truly move-in ready. Don't miss this exceptional opportunity!
HelloCondo Is The #1 Condo Search Platform And Real Estate Recommendation Engine. Search, Find And Buy The Perfect Condo And Get Matched With The Best Agents. Finding A Condo Has Never Been So Easy.