
HeaderIcon
  1. Agent Logo

Explore by Metro

  • Atlanta
  • Baltimore
  • Boston
  • Bronx
  • Brooklyn
  • Chicago
  • Los Angeles
  • Manhattan
  • Miami
  • Nashville
  • Orlando
  • Philadelphia
  • Phoenix
  • Queens
  • San Diego
  • San Jose
  • Tampa
  • Washington
HeaderIcon

Explore By Metro

  • Atlanta
  • Baltimore
  • Boston
  • Bronx
  • Brooklyn
  • Chicago
  • Los Angeles
  • Manhattan
  • Miami
  • Nashville
  • Orlando
  • Philadelphia
  • Phoenix
  • Queens
  • San Diego
  • San Jose
  • Tampa
  • Washington
leftArrowBack to Search
OverviewAmenities & PoliciesFinancialsNeighborhood
Add to favoritesAdd to favorites (hover)
Save
  1. Home
  2. /Deerfield, IL
  3. /400 Bluebird Lane
leftArrow
Add to favoritesAdd to favorites (hover)
$475,000est. $2,402 MortgageInfo icon
Date Listed : Apr 17, 2026 Days on HelloCondo: 5

400 Bluebird Lane, Deerfield, IL 60015

BEDS

beds

4

BATHS

baths

3

PARKING

parking

4

SQFT

sqft
1992

Description

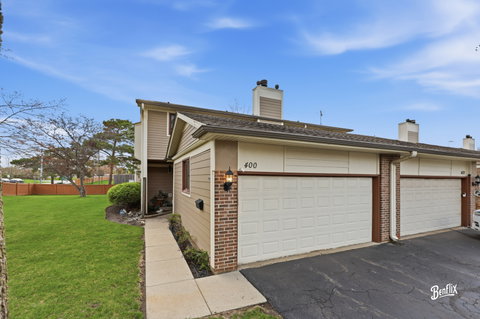
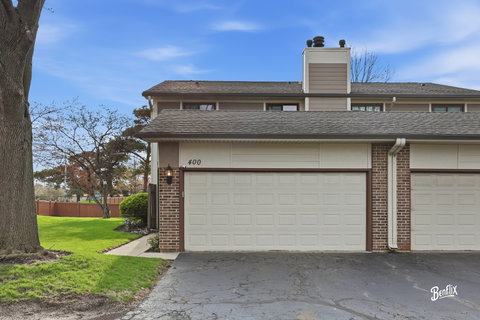
***Multiple Offers Received! Highest and best due by 7pm 4/19/2026***Beautiful East facing end-unit townhome in desirable Park West subdivision and award-winning Stevenson HS & Aptakisic-Tripp School Districts! A fenced yard provides a single-family home feel. Features 4 spacious bedrooms, 2.5 baths, and a finished basement with great storage space. Updated kitchen with granite counters, new stainless-steel appliances, backsplash, and 42" cabinets. Newer wide-plank hardwood flooring and renovated baths throughout. Large side yard, walk to park, tennis courts, clubhouse, and pool. Association covers exterior maintenance-newer roof, siding, and fence. Fantastic opportunity in a great community! Investor friendly, No rental cap by association. Don't miss this incredible opportunity to call this your new home!!

Description

***Multiple Offers Received! Highest and best due by 7pm 4/19/2026***Beautiful East facing end-unit townhome in desirable Park West subdivision and award-winning Stevenson HS & Aptakisic-Tripp School Districts! A fenced yard provides a single-family home feel. Features 4 spacious bedrooms, 2.5 baths, and a finished basement with great storage space. Updated kitchen with granite counters, new stainless-steel appliances, backsplash, and 42" cabinets. Newer wide-plank hardwood flooring and renovated baths throughout. Large side yard, walk to park, tennis courts, clubhouse, and pool. Association covers exterior maintenance-newer roof, siding, and fence. Fantastic opportunity in a great community! Investor friendly, No rental cap by association. Don't miss this incredible opportunity to call this your new home!!
listing image
listing image 2
listing image 3
$475,000
est. $2,401.86 MortgageInfo icon
Date Listed : Apr 17, 2026
Days on HelloCondo: 5

400 Bluebird Lane, Deerfield, IL 60015

BEDS

4

BATHS

3

PARKING

4

SQFT

1,992

Description

***Multiple Offers Received! Highest and best due by 7pm 4/19/2026***Beautiful East facing end-unit townhome in desirable Park West subdivision and award-winning Stevenson HS & Aptakisic-Tripp School Districts! A fenced yard provides a single-family home feel. Features 4 spacious bedrooms, 2.5 baths, and a finished basement with great storage space. Updated kitchen with granite counters, new stainless-steel appliances, backsplash, and 42" cabinets. Newer wide-plank hardwood flooring and renovated baths throughout. Large side yard, walk to park, tennis courts, clubhouse, and pool. Association covers exterior maintenance-newer roof, siding, and fence. Fantastic opportunity in a great community! Investor friendly, No rental cap by association. Don't miss this incredible opportunity to call this your new home!!

Description

***Multiple Offers Received! Highest and best due by 7pm 4/19/2026***Beautiful East facing end-unit townhome in desirable Park West subdivision and award-winning Stevenson HS & Aptakisic-Tripp School Districts! A fenced yard provides a single-family home feel. Features 4 spacious bedrooms, 2.5 baths, and a finished basement with great storage space. Updated kitchen with granite counters, new stainless-steel appliances, backsplash, and 42" cabinets. Newer wide-plank hardwood flooring and renovated baths throughout. Large side yard, walk to park, tennis courts, clubhouse, and pool. Association covers exterior maintenance-newer roof, siding, and fence. Fantastic opportunity in a great community! Investor friendly, No rental cap by association. Don't miss this incredible opportunity to call this your new home!!

Glen Gardens Estate Market Stats Last 12 months

LOCKER
Contact Us for Info

POSSESSION
Closing
HOA FEESinfo
$339 /Monthly

OUTDOOR SPACE
Contact Us for Info
TAXES
$11,228 (2024)

BUILDING AGE
47 Years
BASEMENT FEATURE
Finished, Fu

PRICE PER SQFTinfo
$238

Market Stats

HOA FEESinfo
$339 /Monthly

OUTDOOR SPACE
Contact Us for Info
TAXES
$11,228 (2024)

BUILDING AGE
47 Years
BASEMENT FEATURE
Finished, Fu

PRICE PER SQFTinfo
$238

Amenities

Parking
Parking
Check Icon
Locker
Locker
Concierge
Concierge
-
Elevator(s)
Elevator(s)
-
Central AC
Central AC
Check Icon
Pool
Pool
Check Icon
Fitness Center
Fitness Center
-
Visitors Parking
Visitors Parking
-

Amenities

Unit
ParkingParking
Parking GarageParking Garage
Building

Policies

Pet Allowed
Check
Pet Allowed Info icon
Check Icon
BBQ Permitted
BBQ Permitted
Sublet Allowed
Sublet Allowed
Short-term Rental Allowed

Unit Price History

DateMLSStatusPrice
-MLS#: 12608691Active Under Contract$475,000
Aug 2021MLS#: 11100086Closed$359,500
Aug 2016MLS#: 09266958Closed$280,000

Unit Price History

$475,000

Active Under Contract

-MLS#: 12608691

$359,500

Closed

Aug 2021MLS#: 11100086

$280,000

Closed

Aug 2016MLS#: 09266958

Monthly Payment Calculator

$3,753 / Monthly

All calculations are estimates and provided by HelloCondo.com
for informational purposes only. Actual amounts may vary.

DropDown
$3,753
Est.
Listing Price
Down Payment
Interest Rate
Terms
Listing Price
Down Payment
Interest Rate
Terms

Monthly Payment Calculator

$3,753
Est.
Listing Price
Down Payment
Interest Rate
Terms
Listing Price
Down Payment
Interest Rate
Terms
$3,753 / Monthly

All calculations are estimates and provided by HelloCondo.com for informational purposes only. Actual amounts may vary.

view source
DropDown

Monthly Payment Calculator

Mortgage calculator

Monthly Mortgage: $2,402
DropDown

The Neighborhood: Deerfield, IL

Get the HelloCondo Newsletter
Real-estate tips, insights, and market reports in your inbox.
Newsletter
  1. Home
  2. /Deerfield, IL
  3. /400 Bluebird Lane
Nearby Cities
Hinsdale

Neighborhoods

Archer HeightsArgonne National LaboratoryArmour Square
Belmont CraginDundeeEmerald LawnsFar EastGold CoastLogan SquareLoopMontclareMount GreenwoodMt. CarmelMt. ZionOaklandReedswoodRiver NorthRiverdaleSouth FarnsworthWaubonsee

ZIP Codes

600146003060045
6005360106601186011960129601396015260199604036041860476604876051160586606236064360646

Community

12 Oaks at NorthbrookAmber RidgeAncient Tree
ArlingdaleArlington GlenArlington GroveArlington Heights GardensArlington Heights Park ManorArlington on the PondsArlington TrailsArrowheadAspen PlaceAspen PointeAstor PlaceAuburn WoodsAvalon / SiennaBaldwin Court CondominiumsBallantraeBarclay LaneBaybrook Park
Hellocondo Logo
HelloCondo Is The #1 Condo Search Platform And Real Estate Recommendation Engine. Search, Find And Buy The Perfect Condo And Get Matched With The Best Agents. Finding A Condo Has Never Been So Easy.

HelloCondo is a division of HelloCasa, LLC

FacebookIconInstagramIconXIconRedditIcon

HelloCondo

Find A RealtorTerms of UsePrivacy PolicyCalifornia Privacy NoticeAccessibility PolicyCCPA Notice on CollectionDMCABrowseNYS Standard Operating ProcedureNYS Fair Housing Notice

Contact

LocationIcon
300 Galleria Pkwy SE, Suite 1500,
Atlanta, GA 30339
PhoneICon
(855) 625-0319
EmailIConhello@hellocondo.com
Contact Us

For Sale

Condos for saleTownhomes for sale
AgentIcon
LocationIcon

Berkshire Hathaway Starck Real EstatePaul AmbrogioServing Chicago and all of Northern IL13300 IL RT 47Huntley, Illinois 60142

PhoneICon(224) 268-9139
EmailIConpaul@illinoispropertysearch.com
© HelloCondo 2026. All Rights Reserved.
