Listed: $ 600,000 (Sold on: Sep 14, 2026) Days on Market:52
21914 W Talia Lane, Deer Park, IL 60010
BEDS
4
BATHS
3
PARKING
2
SQFT
2590
Description
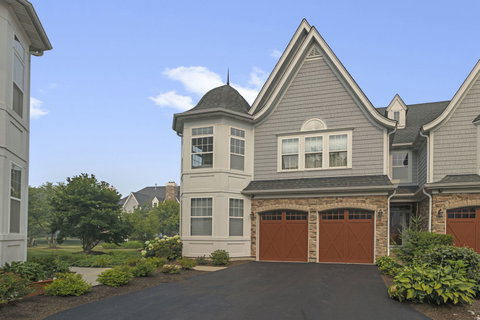
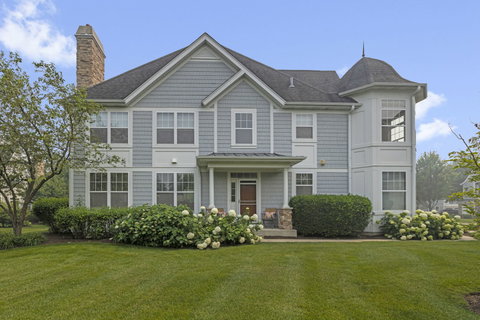
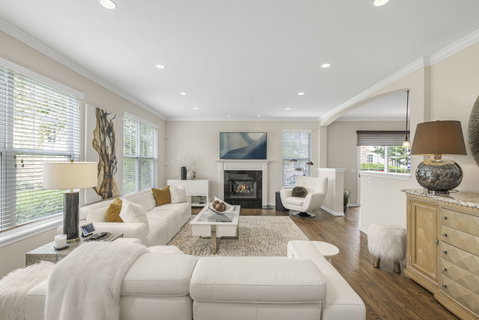
ABSOLUTELY GORGEOUS END-UNIT townhome featuring one of the largest and most distinctive floor plans in highly sought-after Deer Park Estates! BEAUTIFULLY UPDATED and IMPECCABLY DECORATED, this exceptional home showcases stunning turret architecture, hardwood flooring throughout the first floor, designer lighting, high-end finishes, and abundant natural light. A dramatic two-story foyer opens to a BRIGHT, AIRY FLOOR PLAN perfect for everyday living and entertaining. The spacious living room flows seamlessly into the updated kitchen featuring granite countertops, stainless steel appliances, abundant cabinetry, a breakfast bar, and a sunny dining area with sliding glass doors leading to the private deck. A signature feature of this home is its stunning turret architecture, creating two unique living spaces rarely found in townhomes. The sun-filled main-level turret serves as a den or dining room, while the upper-level turret creates a bright sitting room adjoining the luxurious primary suite with two walk-in closets and a spa-inspired bath featuring dual vanities, a soaking tub, and separate shower. Three additional generously sized bedrooms and an updated hall bath complete the second floor. As an END UNIT, extra windows fill the home with natural light and offer beautiful views from nearly every room. The full unfinished basement provides endless possibilities for future living space or exceptional storage, while the expansive green space just outside the front door provides a beautiful lawn to enjoy without the maintenance. Major 2024 updates include a new tankless water heater, furnace, air conditioner, and backup sump pump for added peace of mind. Enjoy maintenance-free living just minutes from Deer Park Town Center, parks, walking trails, Route 53, I-90, and both the Barrington and Palatine Metra stations.
Listed: $ 600,000 (Sold on: Sep 14, 2026) Days on Market:52
21914 W Talia Lane, Deer Park, IL 60010
BEDS
4
BATHS
3
PARKING
2
SQFT
2,590
Description
ABSOLUTELY GORGEOUS END-UNIT townhome featuring one of the largest and most distinctive floor plans in highly sought-after Deer Park Estates! BEAUTIFULLY UPDATED and IMPECCABLY DECORATED, this exceptional home showcases stunning turret architecture, hardwood flooring throughout the first floor, designer lighting, high-end finishes, and abundant natural light. A dramatic two-story foyer opens to a BRIGHT, AIRY FLOOR PLAN perfect for everyday living and entertaining. The spacious living room flows seamlessly into the updated kitchen featuring granite countertops, stainless steel appliances, abundant cabinetry, a breakfast bar, and a sunny dining area with sliding glass doors leading to the private deck. A signature feature of this home is its stunning turret architecture, creating two unique living spaces rarely found in townhomes. The sun-filled main-level turret serves as a den or dining room, while the upper-level turret creates a bright sitting room adjoining the luxurious primary suite with two walk-in closets and a spa-inspired bath featuring dual vanities, a soaking tub, and separate shower. Three additional generously sized bedrooms and an updated hall bath complete the second floor. As an END UNIT, extra windows fill the home with natural light and offer beautiful views from nearly every room. The full unfinished basement provides endless possibilities for future living space or exceptional storage, while the expansive green space just outside the front door provides a beautiful lawn to enjoy without the maintenance. Major 2024 updates include a new tankless water heater, furnace, air conditioner, and backup sump pump for added peace of mind. Enjoy maintenance-free living just minutes from Deer Park Town Center, parks, walking trails, Route 53, I-90, and both the Barrington and Palatine Metra stations.
HelloCondo Is The #1 Condo Search Platform And Real Estate Recommendation Engine. Search, Find And Buy The Perfect Condo And Get Matched With The Best Agents. Finding A Condo Has Never Been So Easy.