
HeaderIcon
  1. Agent Logo

Explore by Metro

  • Atlanta
  • Baltimore
  • Boston
  • Bronx
  • Brooklyn
  • Chicago
  • Los Angeles
  • Manhattan
  • Miami
  • Nashville
  • North Port
  • Orlando
  • Philadelphia
  • Phoenix
  • Queens
  • San Diego
  • San Jose
  • Tampa
  • Washington
HeaderIcon

Explore By Metro

  • Atlanta
  • Baltimore
  • Boston
  • Bronx
  • Brooklyn
  • Chicago
  • Los Angeles
  • Manhattan
  • Miami
  • Nashville
  • North Port
  • Orlando
  • Philadelphia
  • Phoenix
  • Queens
  • San Diego
  • San Jose
  • Tampa
  • Washington
leftArrowBack to Search
OverviewAmenities & PoliciesFinancialsNeighborhood
Add to favoritesAdd to favorites (hover)
Save
  1. Home
  2. /Dedham, MA
  3. /Mother Brook
  4. /1111 - 22 N Stone Mill Dr
leftArrow
Add to favoritesAdd to favorites (hover)
$519,000est. $2,624 MortgageInfo icon
Listed: $ 519,000 (Sold on: Apr 27, 2026) Days on Market:46

1111- 22 N Stone Mill Dr , Dedham, MA 02026

Mother Brook

BEDS

beds

2

BATHS

baths

2

PARKING

parking

2

SQFT

sqft
1350

Description

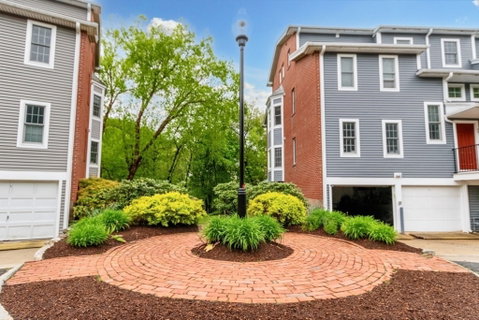
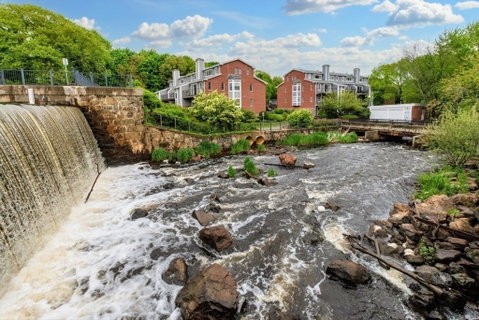
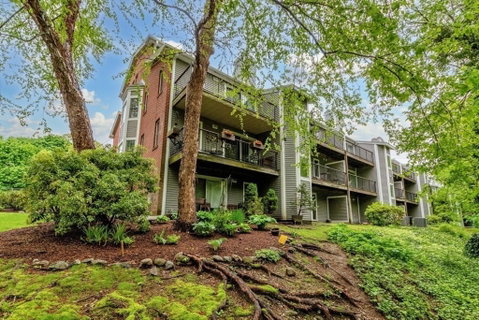
Sought after end unit on 2 levels with 2 outdoor options overlooking the majestic Motherbrook Canal. Bright,open living/dining area features a woodburning FP and sliders to a balcony where you may spot herons and swans! Beautifully updated eat-in kitchen-white shaker cabinets/quartz counters.Lower level main BR has ensuite bathroom with double sinks. Sliders to a private patio area, in unit laundry and Xtra lg closets add to the appeal of this private level. First level BR is generously sized-perfect for guests or office, with full bath in adjacent hallway. Garage pkg! Set on the grounds of an historic 19th century mill, your private village community boasts a WATERFALL, 2 bridges, an original Mill building with an INDOOR POOL hot tub, community room with kitchen,and tennis/pickleball court. Truly a unique retreat, yet just over a mile to Dedham Square, with its independent movie theatre, cafes, shops and restaurants. Near 2 Commuter Rail stops, Rte 95, Legacy Place Mall,Whole Foods.

Description

Sought after end unit on 2 levels with 2 outdoor options overlooking the majestic Motherbrook Canal. Bright,open living/dining area features a woodburning FP and sliders to a balcony where you may spot herons and swans! Beautifully updated eat-in kitchen-white shaker cabinets/quartz counters.Lower level main BR has ensuite bathroom with double sinks. Sliders to a private patio area, in unit laundry and Xtra lg closets add to the appeal of this private level. First level BR is generously sized-perfect for guests or office, with full bath in adjacent hallway. Garage pkg! Set on the grounds of an historic 19th century mill, your private village community boasts a WATERFALL, 2 bridges, an original Mill building with an INDOOR POOL hot tub, community room with kitchen,and tennis/pickleball court. Truly a unique retreat, yet just over a mile to Dedham Square, with its independent movie theatre, cafes, shops and restaurants. Near 2 Commuter Rail stops, Rte 95, Legacy Place Mall,Whole Foods.
listing image
listing image 2
listing image 3
1111 - Mother Brook
$519,000
est. $2,624.35 MortgageInfo icon
Listed: $ 519,000 (Sold on: Apr 27, 2026)
Days on Market:46

1111 - Mother Brook

22 N Stone Mill Dr #1111, Dedham, MA 02026

BEDS

2

BATHS

2

PARKING

2

SQFT

1,350

Description

Sought after end unit on 2 levels with 2 outdoor options overlooking the majestic Motherbrook Canal. Bright,open living/dining area features a woodburning FP and sliders to a balcony where you may spot herons and swans! Beautifully updated eat-in kitchen-white shaker cabinets/quartz counters.Lower level main BR has ensuite bathroom with double sinks. Sliders to a private patio area, in unit laundry and Xtra lg closets add to the appeal of this private level. First level BR is generously sized-perfect for guests or office, with full bath in adjacent hallway. Garage pkg! Set on the grounds of an historic 19th century mill, your private village community boasts a WATERFALL, 2 bridges, an original Mill building with an INDOOR POOL hot tub, community room with kitchen,and tennis/pickleball court. Truly a unique retreat, yet just over a mile to Dedham Square, with its independent movie theatre, cafes, shops and restaurants. Near 2 Commuter Rail stops, Rte 95, Legacy Place Mall,Whole Foods.

Description

Sought after end unit on 2 levels with 2 outdoor options overlooking the majestic Motherbrook Canal. Bright,open living/dining area features a woodburning FP and sliders to a balcony where you may spot herons and swans! Beautifully updated eat-in kitchen-white shaker cabinets/quartz counters.Lower level main BR has ensuite bathroom with double sinks. Sliders to a private patio area, in unit laundry and Xtra lg closets add to the appeal of this private level. First level BR is generously sized-perfect for guests or office, with full bath in adjacent hallway. Garage pkg! Set on the grounds of an historic 19th century mill, your private village community boasts a WATERFALL, 2 bridges, an original Mill building with an INDOOR POOL hot tub, community room with kitchen,and tennis/pickleball court. Truly a unique retreat, yet just over a mile to Dedham Square, with its independent movie theatre, cafes, shops and restaurants. Near 2 Commuter Rail stops, Rte 95, Legacy Place Mall,Whole Foods.

Mother Brook Market Stats Last 12 months

LOCKER
Contact Us for Info

POSSESSION
Contact Us for Info
HOA FEESinfo
$1,402.16 /Monthly

OUTDOOR SPACE
Patio, Balco
TAXES
$5,511 (2025)

BUILDING AGE
38 Years
BASEMENT FEATURE
Contact Us for Info

PRICE PER SQFTinfo
$384

Market Stats

HOA FEESinfo
$1,402.16 /Monthly

OUTDOOR SPACE
Patio, Balco
TAXES
$5,511 (2025)

BUILDING AGE
38 Years
BASEMENT FEATURE
Contact Us for Info

PRICE PER SQFTinfo
$384

Amenities

Parking
Parking
Check Icon
Locker
Locker
Concierge
Concierge
-
Elevator(s)
Elevator(s)
-
Central AC
Central AC
Check Icon
Pool
Pool
Check Icon
Fitness Center
Fitness Center
-
Visitors Parking
Visitors Parking
-

Amenities

Unit
ParkingParking
Parking GarageParking Garage
Building

Policies

Pet Allowed
Pet Allowed
-
BBQ Permitted
BBQ Permitted
Sublet Allowed
Sublet Allowed
Short-term Rental Allowed

Unit Price History

DateMLSStatusPrice
Apr 2026MLS#: 73485558Closed$521,000
Jun 2007MLS#: 70551760Closed$358,000
May 2015MLS#: 71802954Closed$320,000

Unit Price History

$521,000

Closed

Apr 2026MLS#: 73485558

$358,000

Closed

Jun 2007MLS#: 70551760

$320,000

Closed

May 2015MLS#: 71802954

Monthly Payment Calculator

$4,609 / Monthly

All calculations are estimates and provided by HelloCondo.com
for informational purposes only. Actual amounts may vary.

DropDown
$4,609
Est.
Listing Price
Down Payment
Interest Rate
Terms
Listing Price
Down Payment
Interest Rate
Terms

Monthly Payment Calculator

$4,609
Est.
Listing Price
Down Payment
Interest Rate
Terms
Listing Price
Down Payment
Interest Rate
Terms
$4,609 / Monthly

All calculations are estimates and provided by HelloCondo.com for informational purposes only. Actual amounts may vary.

view source
DropDown

Monthly Payment Calculator

Mortgage calculator

Monthly Mortgage: $2,624
DropDown

The Neighborhood: Mother Brook, Dedham, MA

Get the HelloCondo Newsletter
Real-estate tips, insights, and market reports in your inbox.
Newsletter
  1. Home
  2. /Dedham, MA
  3. /Mother Brook
  4. /1111 - 22 N Stone Mill Dr
Nearby Cities
Wenham

Buildings

104 Milton St
11 S Stone Mill Dr
3 So Stone Mill Dr
30 High St
32 Fairview St
32 N Stone Mill Dr
40 High St
41 Walnut St
43 Walnut St
5 S Stone Mill Dr
7 S Stone Mill Dr
90 High St
High Street Condominiums
Mother Brook
Mother Brook Condominium
Motherbrook

Neighborhoods

Babson ParkCedar ParkCharlestown
Crow PointDerby Street/Waterfront DistrictDowntown HinghamDowntown LowellFellsInner BeltLinden HighlandsMITNewton Upper FallsPiety CornerProspect HillSouth BrooklineWabanWaltham WoodsWest LynnWest PeabodyWoodlands

ZIP Codes

014310146001721
0173001748017730177801851019150194002038020720213002131021500217102199023330236002382

Community

10 Beaufort Road Condominiums10-14 Park Vale Avenue Apartments10-14 Sydney Street Condominiums
10-32A Glenville Avenue Apartments100 Pond Street100 Riverway101-107 Winthrop Road1022 Hancock Street103 Alban Street108 Washington Street11 Cheriton Road11 Peter Parley Road11 Sedgwick Street11 Wyman Street116 Spring Street116 University Road12-22A Bellvista Road Apartments123 Hamilton Street1251-1263 Commonwealth Avenue127-139 Glenville Avenue
Hellocondo Logo
HelloCondo Is The #1 Condo Search Platform And Real Estate Recommendation Engine. Search, Find And Buy The Perfect Condo And Get Matched With The Best Agents. Finding A Condo Has Never Been So Easy.

HelloCondo is a division of HelloCasa, LLC

FacebookIconInstagramIconXIconRedditIcon

HelloCondo

Find A RealtorTerms of UsePrivacy PolicyCalifornia Privacy NoticeAccessibility PolicyCCPA Notice on CollectionDMCABrowseBlogsNYS Standard Operating ProcedureNYS Fair Housing Notice

Contact

LocationIcon
300 Galleria Pkwy SE, Suite 1500,
Atlanta, GA 30339
PhoneICon
(855) 625-0319
EmailIConhello@hellocondo.com
Contact Us

For Sale

Condos for saleTownhomes for sale
AgentIcon
LocationIcon

The MarketLindsay HigginsPO Box 290148 Boston, MA 02129

PhoneICon781-488-5245
EmailIConLindsay@TheMarket.Properties
© HelloCondo 2026. All Rights Reserved.
