
HeaderIcon
  1. Agent Logo

Explore by Metro

  • Atlanta
  • Baltimore
  • Boston
  • Bronx
  • Brooklyn
  • Chicago
  • Los Angeles
  • Manhattan
  • Miami
  • Nashville
  • North Port
  • Orlando
  • Philadelphia
  • Phoenix
  • Queens
  • San Diego
  • San Jose
  • Tampa
  • Washington
HeaderIcon

Explore By Metro

  • Atlanta
  • Baltimore
  • Boston
  • Bronx
  • Brooklyn
  • Chicago
  • Los Angeles
  • Manhattan
  • Miami
  • Nashville
  • North Port
  • Orlando
  • Philadelphia
  • Phoenix
  • Queens
  • San Diego
  • San Jose
  • Tampa
  • Washington
leftArrowBack to Search
OverviewAmenities & PoliciesFinancialsNeighborhood
Add to favoritesAdd to favorites (hover)
Save
  1. Home
  2. /Decatur, GA
  3. /3601 Brycewood Drive
leftArrow
Add to favoritesAdd to favorites (hover)
$315,000est. $1,593 MortgageInfo icon
Date Listed : Jun 30, 2026 Days on HelloCondo: 23

3601 Brycewood Drive, Decatur, GA 30034

BEDS

beds

3

BATHS

baths

3

PARKING

parking

-

SQFT

sqft
-

Description

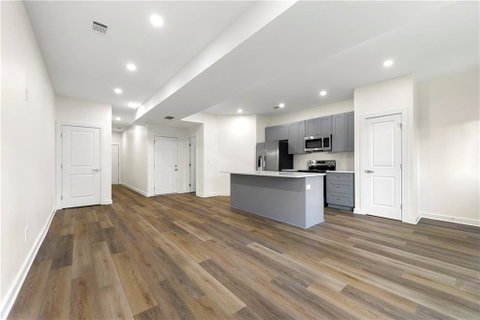
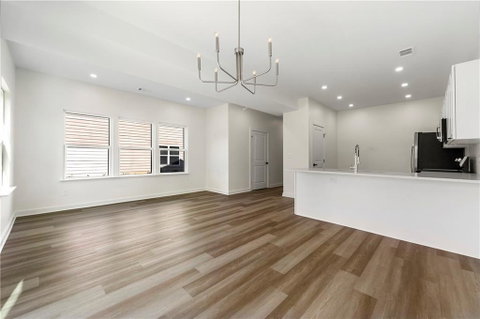
Spacious Family Townhome with Custom Finishes | Available for Tours After July 4, 2026 Imagine creating lasting family memories in a brand-new townhome designed with both comfort and functionality in mind. Offering three spacious bedrooms, two and a half bathrooms, and flexible floor plans, this home provides room to grow while allowing you to personalize the finishes to reflect your family's style. The thoughtfully designed open-concept main floor creates a natural gathering space where the kitchen, dining area, and family room flow together effortlessly. Large windows fill the home with natural light, while beautiful hardwood flooring adds warmth and durability for busy households. The chef-inspired kitchen includes stainless steel appliances, abundant cabinetry, and generous workspace for preparing family meals or entertaining guests. The spacious owner's suite serves as a private retreat, featuring a luxurious bathroom complete with dual vanities and a frameless glass walk-in shower. Two additional bedrooms provide plenty of space for children, guests, or a dedicated home office. With two available floor plans and three professionally selected finish packages, your family can create a home that truly reflects your lifestyle.
listing image
listing image 2
listing image 3
$315,000
est. $1,592.81 MortgageInfo icon
Date Listed : Jun 30, 2026
Days on HelloCondo: 23

3601 Brycewood Drive, Decatur, GA 30034

BEDS

3

BATHS

3

PARKING

-

SQFT

-

Description

Spacious Family Townhome with Custom Finishes | Available for Tours After July 4, 2026 Imagine creating lasting family memories in a brand-new townhome designed with both comfort and functionality in mind. Offering three spacious bedrooms, two and a half bathrooms, and flexible floor plans, this home provides room to grow while allowing you to personalize the finishes to reflect your family's style. The thoughtfully designed open-concept main floor creates a natural gathering space where the kitchen, dining area, and family room flow together effortlessly. Large windows fill the home with natural light, while beautiful hardwood flooring adds warmth and durability for busy households. The chef-inspired kitchen includes stainless steel appliances, abundant cabinetry, and generous workspace for preparing family meals or entertaining guests. The spacious owner's suite serves as a private retreat, featuring a luxurious bathroom complete with dual vanities and a frameless glass walk-in shower. Two additional bedrooms provide plenty of space for children, guests, or a dedicated home office. With two available floor plans and three professionally selected finish packages, your family can create a home that truly reflects your lifestyle.

Glen Gardens Estate Market Stats Last 12 months

LOCKER
Contact Us for Info

POSSESSION
Contact Us for Info
HOA FEESinfo
$200 /Annually

OUTDOOR SPACE
Contact Us for Info
TAXES
$994 (2024)

BUILDING AGE
2 Years
BASEMENT FEATURE
None

PRICE PER SQFTinfo
Contact Us for Info

Market Stats

HOA FEESinfo
$200 /Annually

OUTDOOR SPACE
Contact Us for Info
TAXES
$994 (2024)

BUILDING AGE
2 Years
BASEMENT FEATURE
None

PRICE PER SQFTinfo
Contact Us for Info

Amenities

Parking
Parking
-
Locker
Locker
Concierge
Concierge
-
Elevator(s)
Elevator(s)
-
Central AC
Central AC
Check Icon
Pool
Pool
-
Fitness Center
Fitness Center
-
Visitors Parking
Visitors Parking
-

Amenities

Unit
Parking GarageParking Garage
Building

Policies

Pet Allowed
Pet Allowed
-
BBQ Permitted
BBQ Permitted
Sublet Allowed
Sublet Allowed
Short-term Rental Allowed

Unit Price History

DateMLSStatusPrice
Unit Price History for this Listing is not available

Unit Price History

Unit Price History for this Listing is not available

Monthly Payment Calculator

$1,876 / Monthly

All calculations are estimates and provided by HelloCondo.com
for informational purposes only. Actual amounts may vary.

DropDown
$1,876
Est.
Listing Price
Down Payment
Interest Rate
Terms
Listing Price
Down Payment
Interest Rate
Terms

Monthly Payment Calculator

$1,876
Est.
Listing Price
Down Payment
Interest Rate
Terms
Listing Price
Down Payment
Interest Rate
Terms
$1,876 / Monthly

All calculations are estimates and provided by HelloCondo.com for informational purposes only. Actual amounts may vary.

view source
DropDown

Monthly Payment Calculator

Mortgage calculator

Monthly Mortgage: $1,593
DropDown

The Neighborhood: Decatur, GA

Get the HelloCondo Newsletter
Real-estate tips, insights, and market reports in your inbox.
Newsletter
  1. Home
  2. /Decatur, GA
  3. /3601 Brycewood Drive
Nearby Cities
Dillard

Buildings

3575 Oakvale Rd
Saratoga Lake Condominiums

Neighborhoods

Adair ParkAlmond ParkBakers Ferry
Ben HillBenteen ParkCampbellton RoadCandler ParkCenter HillCofield ParkCuster / McDonough / GuiceEatlanta FarmEnglish AvenueFort McPhersonFort ValleyGrant ParkGreen Forest AcresHarris ChilesHome ParkHorseshoe CommunityWest Highlands

ZIP Codes

300303005430056
3006430080301103013230134301443018430248302633028430291302943031230326303363034930650

Community

Abbey Road CondominiumsAdcox SquareAladdin Townhomes
Alden ParkAlexander EstatesArtesian East VillageAshburyAugustine CommonsAustin MeadowsAustin Park TownhomesAvalon on HillandaleAvondale EstatesAvondale HillsBelmont HillsBelvedere ParkBerkeley VillageBrandy OaksBrighton VillageBrookside Parc TownhomesBrookwood Estates
Hellocondo Logo
HelloCondo Is The #1 Condo Search Platform And Real Estate Recommendation Engine. Search, Find And Buy The Perfect Condo And Get Matched With The Best Agents. Finding A Condo Has Never Been So Easy.

HelloCondo is a division of HelloCasa, LLC

FacebookIconInstagramIconXIconRedditIcon

HelloCondo

Find A RealtorTerms of UsePrivacy PolicyCalifornia Privacy NoticeAccessibility PolicyCCPA Notice on CollectionDMCABrowseBlogsNYS Standard Operating ProcedureNYS Fair Housing Notice

Contact

LocationIcon
300 Galleria Pkwy SE, Suite 1500,
Atlanta, GA 30339
PhoneICon
(855) 625-0319
EmailIConhello@hellocondo.com
Contact Us

For Sale

Condos for saleTownhomes for sale
AgentIcon
LocationIcon

HomeSouth Residential, Inc.Mark Bradley4400 North Point Pkwy, Ste. 151Alpharetta, GA 30022

PhoneICon770-545-9095
EmailIConmarkbradley@homesouth.net
© HelloCondo 2026. All Rights Reserved.
