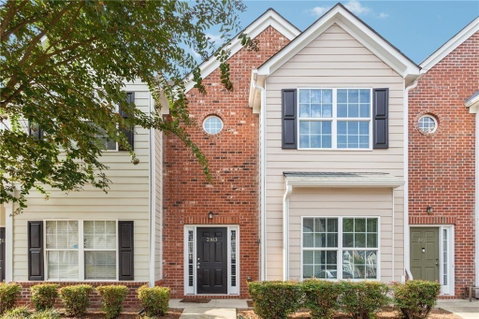
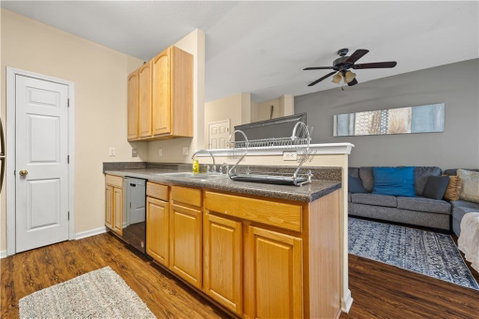
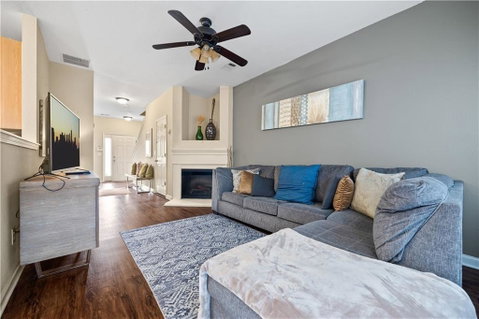
WOW best deal ever-Fire sale price opportunity. Owner slashed price to the best deal ever! Run do not walk! Move-In Ready Townhome Close to Decatur & I-285! This beautifully maintained townhome offers an open floor plan designed for comfortable living and entertaining. The eat-in kitchen overlooks the inviting family room with a cozy fireplace and features great updates, including modern appliances, a spacious pantry. Eat in Kitchen and a full bedroom and bath on the main level provide flexibility for guests, a home office, or multigenerational living. Throughout the home, you'll find wood floors and tiled baths—no carpet in living areas! The spacious primary suite features a walk-in closet and a spa-inspired bath with double vanities, a separate soaking tub, and a walk-in shower. Enjoy peaceful mornings and evenings from your private, tree-lined view as the townhome backs up to serene greenspace. Low-maintenance living is at its best with an HOA that covers: All Lawn maintenance, including mowing, blowing, pine straw, and weed control, Roof and gutter maintenance and Exterior structures, including siding and roofing from the studs out
A secure gated entrance in a sleepy quiet location. Enjoy a truly hassle-free lifestyle in a prime location just minutes from Decatur, I-285, shopping, dining, and everything intown living has to offer!
Description
WOW best deal ever-Fire sale price opportunity. Owner slashed price to the best deal ever! Run do not walk! Move-In Ready Townhome Close to Decatur & I-285! This beautifully maintained townhome offers an open floor plan designed for comfortable living and entertaining. The eat-in kitchen overlooks the inviting family room with a cozy fireplace and features great updates, including modern appliances, a spacious pantry. Eat in Kitchen and a full bedroom and bath on the main level provide flexibility for guests, a home office, or multigenerational living. Throughout the home, you'll find wood floors and tiled baths—no carpet in living areas! The spacious primary suite features a walk-in closet and a spa-inspired bath with double vanities, a separate soaking tub, and a walk-in shower. Enjoy peaceful mornings and evenings from your private, tree-lined view as the townhome backs up to serene greenspace. Low-maintenance living is at its best with an HOA that covers: All Lawn maintenance, including mowing, blowing, pine straw, and weed control, Roof and gutter maintenance and Exterior structures, including siding and roofing from the studs out
A secure gated entrance in a sleepy quiet location. Enjoy a truly hassle-free lifestyle in a prime location just minutes from Decatur, I-285, shopping, dining, and everything intown living has to offer!
Description
WOW best deal ever-Fire sale price opportunity. Owner slashed price to the best deal ever! Run do not walk! Move-In Ready Townhome Close to Decatur & I-285! This beautifully maintained townhome offers an open floor plan designed for comfortable living and entertaining. The eat-in kitchen overlooks the inviting family room with a cozy fireplace and features great updates, including modern appliances, a spacious pantry. Eat in Kitchen and a full bedroom and bath on the main level provide flexibility for guests, a home office, or multigenerational living. Throughout the home, you'll find wood floors and tiled baths—no carpet in living areas! The spacious primary suite features a walk-in closet and a spa-inspired bath with double vanities, a separate soaking tub, and a walk-in shower. Enjoy peaceful mornings and evenings from your private, tree-lined view as the townhome backs up to serene greenspace. Low-maintenance living is at its best with an HOA that covers: All Lawn maintenance, including mowing, blowing, pine straw, and weed control, Roof and gutter maintenance and Exterior structures, including siding and roofing from the studs out
A secure gated entrance in a sleepy quiet location. Enjoy a truly hassle-free lifestyle in a prime location just minutes from Decatur, I-285, shopping, dining, and everything intown living has to offer!
HelloCondo Is The #1 Condo Search Platform And Real Estate Recommendation Engine. Search, Find And Buy The Perfect Condo And Get Matched With The Best Agents. Finding A Condo Has Never Been So Easy.