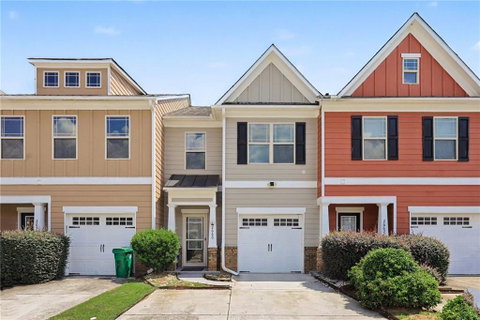
Welcome home to this inviting 3-bedroom, 2.5-bath townhome in the gated Longview Walk community of Decatur. Offering a functional open-concept floor plan,
comfortable living spaces, and a private fenced backyard, this home is ideal for both everyday living and entertaining.
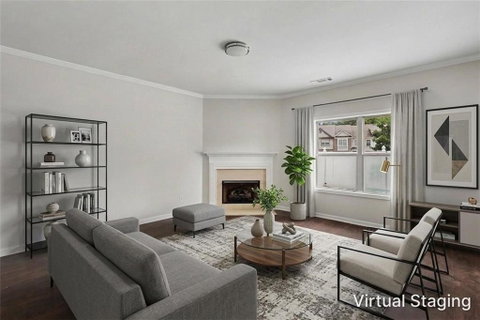
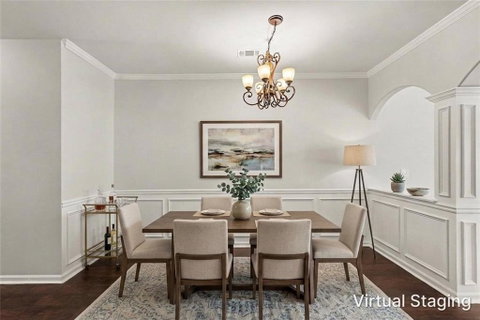
The main level features an open flow between the dining area, kitchen, and family room. The kitchen offers stained cabinetry, stainless steel appliances including a
gas range, microwave, and dishwasher, plus plenty of cabinet and counter space. The family room is anchored by a cozy fireplace, creating a warm and inviting
gathering space.
Upstairs, the spacious primary suite features a vaulted ceiling, walk-in closet, and private en-suite bath with a walk-in tub, separate shower, and double vanity. Two
additional bedrooms share a full hall bath, while the conveniently located upstairs laundry room adds everyday functionality.
Step outside to the fenced-in backyard and patio, offering a private space for grilling, outdoor dining, relaxing, or entertaining guests.
Located in the gated Longview Walk community, this home offers easy access to I-20 and I-285, making commuting throughout Metro Atlanta convenient. Enjoy being
just a short drive from Downtown Atlanta, Hartsfield-Jackson Atlanta International Airport, shopping, dining, and entertainment. With a desirable location and low-
maintenance townhome lifestyle, this home is ready for its next owner.
Description
Welcome home to this inviting 3-bedroom, 2.5-bath townhome in the gated Longview Walk community of Decatur. Offering a functional open-concept floor plan,
comfortable living spaces, and a private fenced backyard, this home is ideal for both everyday living and entertaining.
The main level features an open flow between the dining area, kitchen, and family room. The kitchen offers stained cabinetry, stainless steel appliances including a
gas range, microwave, and dishwasher, plus plenty of cabinet and counter space. The family room is anchored by a cozy fireplace, creating a warm and inviting
gathering space.
Upstairs, the spacious primary suite features a vaulted ceiling, walk-in closet, and private en-suite bath with a walk-in tub, separate shower, and double vanity. Two
additional bedrooms share a full hall bath, while the conveniently located upstairs laundry room adds everyday functionality.
Step outside to the fenced-in backyard and patio, offering a private space for grilling, outdoor dining, relaxing, or entertaining guests.
Located in the gated Longview Walk community, this home offers easy access to I-20 and I-285, making commuting throughout Metro Atlanta convenient. Enjoy being
just a short drive from Downtown Atlanta, Hartsfield-Jackson Atlanta International Airport, shopping, dining, and entertainment. With a desirable location and low-
maintenance townhome lifestyle, this home is ready for its next owner.
Description
Welcome home to this inviting 3-bedroom, 2.5-bath townhome in the gated Longview Walk community of Decatur. Offering a functional open-concept floor plan,
comfortable living spaces, and a private fenced backyard, this home is ideal for both everyday living and entertaining.
The main level features an open flow between the dining area, kitchen, and family room. The kitchen offers stained cabinetry, stainless steel appliances including a
gas range, microwave, and dishwasher, plus plenty of cabinet and counter space. The family room is anchored by a cozy fireplace, creating a warm and inviting
gathering space.
Upstairs, the spacious primary suite features a vaulted ceiling, walk-in closet, and private en-suite bath with a walk-in tub, separate shower, and double vanity. Two
additional bedrooms share a full hall bath, while the conveniently located upstairs laundry room adds everyday functionality.
Step outside to the fenced-in backyard and patio, offering a private space for grilling, outdoor dining, relaxing, or entertaining guests.
Located in the gated Longview Walk community, this home offers easy access to I-20 and I-285, making commuting throughout Metro Atlanta convenient. Enjoy being
just a short drive from Downtown Atlanta, Hartsfield-Jackson Atlanta International Airport, shopping, dining, and entertainment. With a desirable location and low-
maintenance townhome lifestyle, this home is ready for its next owner.
HelloCondo Is The #1 Condo Search Platform And Real Estate Recommendation Engine. Search, Find And Buy The Perfect Condo And Get Matched With The Best Agents. Finding A Condo Has Never Been So Easy.